Skip main navigation
Active under contract
  • $1,995,000

    463 Hidden Valley Dr, Whitefish, MT 59937

    5beds
    3,620sqft
    : 
    $12,010/mo
    Get pre-qualified
    Single Family Residence
    Built in 2017
    5 Acres Lot
    $-- Zestimate®
    $551/sqft
    $67/mo HOA

    What's special

    Cozy fireplace insertOpen floor planLarge partially covered deckHealthy park-like forestIncredible pizza ovenArtistically designed modern homeInduction cooktop
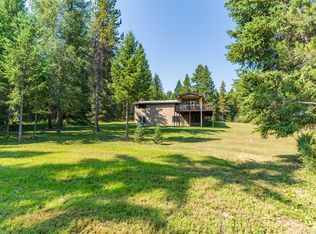
    Imagine being surrounded by nature in this artistically designed modern home nestled on 5 private acres within a healthy, park-like forest. Located in the tranquil Hidden Valley subdivision, just minutes from the vibrant town of Whitefish, Montana, this property offers the perfect balance of a peaceful retreat and easy access to local amenities. With 5 spacious bedrooms and 4 modern appointed bathrooms, this custom home is thoughtfully crafted for comfort and efficiency. The open floor plan invites natural light to fill the space, while two primary suites, one on each level, offer sanctuary and privacy. The kitchen features sleek Belmont cabinetry, an induction cooktop, and charming brick accents that create a warm, gourmet atmosphere. Step outside onto a large, partially covered deck where an incredible pizza oven awaits your next culinary adventure, all surrounded by breathtaking meadows and forest views. The grand entry, cozy fireplace insert, and year-round comfort with electric heat and air conditioning enhance the welcoming feel throughout. An oversized, heated 3-car garage with 1,000 square feet of space completes this single-level home designed to embrace both modern living and the beauty of Montana’s great outdoors. This home is a one of a kind, a must see in person! Sold Turn Key except for Seller's personal items.
    21 days
    1,490
    86

    Likely to sell faster than

    Zillow last checked:

    Listing updated:

    Listed by:

    Ellie Johnson 406-250-1575,

    Rich Thomas Real Estate

    Source: MRMLS,MLS#: 30076738MLS Logo

      Facts & features

      Interior

      Bedrooms & bathrooms
      • Bedrooms: 5
      • Bathrooms: 4
      • Full bathrooms: 1
      • 3/4 bathrooms: 3
      Primary bedroom
      • Description: w private deck
      • Level: Main
      Bedroom 2
      • Description: Guest Bedroom
      • Level: Main
      Bedroom 3
      • Description: Bedroom Suite w 3/4 Private Bathroom
      • Level: Lower
      Bedroom 5
      • Level: Lower
      Primary bathroom
      • Description: 3/4 Bath w Walk In Closet & Dbl Sinks
      • Level: Main
      Bathroom 2
      • Description: Guest Full Bathroom w Soaking Tub
      • Level: Main
      Bathroom 3
      • Description: 3/4 private Bath w Bedroom 2
      • Level: Lower
      Bathroom 4
      • Description: w "Jack & Jill" 3/4 Bathroom
      • Level: Lower
      Bathroom 4
      • Description: 3/4 "Jack & Jill" Bathroom
      • Level: Lower
      Great room
      • Description: Open Floor Plan w fireplace & "Wine" bar with a view.
      • Level: Main
      Kitchen
      • Description: Kitchen/Dining Open Floor Plan Access to Deck
      • Level: Main
      Laundry
      • Description: Gear closet and area
      • Level: Main
      Media room
      • Description: With additional Game Room area
      • Level: Lower
      Utility room
      • Description: 2 Hot Water Heaters, Furnace Air Exchanger, Well Pressure Tank, Water Treatment & Water Softener
      • Level: Lower
      Heating
      • Electric, Forced Air
      Cooling
      • Central Air
      Appliances
      • Included: Built-In Oven, Cooktop, Dryer, Dishwasher, Microwave, Refrigerator, Water Softener, Water Purifier, Washer
      • Laundry: Washer Hookup
      Features
      • Fireplace, Main Level Primary, Open Floorplan, Home Theater, Vaulted Ceiling(s), Walk-In Closet(s), Wired for Sound
      • Basement: Daylight,Finished
      • Number of fireplaces: 1
      Interior area
      • Total interior livable area: 3,620 sqft
      • Finished area below ground: 1,810

      Property

      Parking
      • Total spaces: 3
      • Parking features: Additional Parking
      • Attached garage spaces: 3
      Features
      • Levels: Two
      • Patio & porch: Covered, Deck, Front Porch, See Remarks
      • Exterior features: Fire Pit, See Remarks
      • Has view: Yes
      • View description: Meadow, Trees/Woods
      Lot
      • Size: 5 Acres
      • Features: Corners Marked, Landscaped, Meadow, Wooded, Level, Rolling Slope
      • Topography: Level,Rolling
      Details
      • Parcel number: 07418517304080000
      • Special conditions: Standard
      • Horses can be raised: Yes

      Construction

      Type & style
      • Home type: SingleFamily
      • Architectural style: Modern
      • Property subtype: Single Family Residence
      Materials
      • Cement Siding
      • Foundation: Poured
      • Roof: Composition
      Condition
      • New construction: No
      • Year built: 2017

      Utilities & green energy

      • Sewer: Private Sewer, Septic Tank
      • Water: Well
      • Utilities for property: Electricity Connected, High Speed Internet Available

      Community & HOA

      Community
      • Subdivision: Hidden Valley
      HOA
      • Has HOA: Yes
      • Amenities included: See Remarks
      • Services included: Road Maintenance, Snow Removal
      • HOA fee: $800 annually
      • HOA name: Hidden Valley
      Location
      • Region: Whitefish

      Financial & listing details

      • Price per square foot: $551/sqft
      • Tax assessed value: $1,553,380
      • Annual tax amount: $5,265
      • Date on market: 8/13/2026
      • Listing agreement: Exclusive Right To Sell
      • Listing terms: Cash,Conventional,FHA,VA Loan
      • Road surface type: Chip And Seal

        Estimated market value

        Not available

        Estimated sales range

        Not available

        Not available

        Price history

        DateEventPrice
        8/13/2026Listed for sale$1,995,000-15.2%$551/sqft
        Source: MRMLS #30076738 Report a problem
        7/13/2026Listing removed$2,353,000$650/sqft
        Source: MRMLS #30071824 Report a problem
        6/25/2026Price change$2,353,000-9.3%$650/sqft
        Source: MRMLS #30071824 Report a problem
        5/28/2026Listed for sale$2,595,000$717/sqft
        Source: MRMLS #30071824 Report a problem

        Public tax history

        YearProperty taxesTax assessment
        2025$4,971 +7.3%$1,485,800 +47.8%
        2024$4,632 +5.8%$1,005,400
        2023$4,377 -0.8%$1,005,400 +40.5%
        2022$4,411 $715,700
        2021$4,411 +12.9%$715,700 +22.6%
        2020$3,909 -8.9%$584,000
        2019$4,291 +39.9%$584,000 +30%
        2018$3,068 +246.9%$449,100 +266%
        2017$884 -10.5%$122,700 -10.3%
        2016$988 $136,800
        2015$988 +74.9%$136,800 +43.7%
        2014$565 $95,188
        Find assessor info on the county website

        Monthly payment

        Est. payment

        Payment breakdown

        Explore the cost of this home by adjusting the details. Changes won't be saved.
        All calculations are estimates and provided by Zillow, Inc. for informational purposes only. Actual amounts may vary.
        HOA fees may include property taxes on listings classified as Co-Ops. Contact the listing agent and/or owner for fee details.
        See how much you could borrow to make a competitive offer.

        Climate risks

        Neighborhood: 59937

        Getting around

        1 / 100
        Car-Dependent
        6 / 100
        Somewhat Bikeable

        Nearby schools

        GreatSchools rating
        Schools provided by the listing agent
        • District: District No. 44

        Source: MRMLS. This data may not be complete. We recommend contacting the local school district to confirm school assignments for this home.

        A local agent can set up tours, give advice and negotiate with sellers.

        A local lender can help you make sure your offer is ready when you are.

        Browse local experts