Skip main navigation
Sold
  • Listed by: eXp Realty • Heather Mansy
    Bought with: ZNonMember-Office-MLS
    $1,332,000

    463 Hillsdale Drive, Woodland, WA 98674

    4beds
    6,536sqft
    Single Family Residence
    Built in 2005
    6.01 Acres Lot
    $1,450,200 Zestimate®
    $204/sqft
    $4,831 Estimated rent

    Home value

    $1,450,200

    $1.20M - $1.71M

    $4,831/mo

    Zestimate® history
    Loading
    Loading...

    Owner options

    List your home for rent

    $4,831/mo

    Rent Zestimate®

    Find your next renter with Zillow Rental Manager. Plus, with online applications, you can quickly screen prospective tenants – for free.

    Learn more

    $4,831/mo

    Rent Zestimate®

    Refinance and save

    $8,349/mo

    Est. payment

    Refinancing to a lower rate could help reduce your monthly payments and save thousands over the life of the loan.

    See today's rates

    $8,349/mo

    Est. payment

    Explore your selling options

    Work with a Zillow partner agent

    Leverage their expertise and Zillow's premium Showcase listings to get your home seen by more buyers.

    Get started

    List with your own agent

    Get your home in front of millions of buyers by listing it on Zillow.

    Learn how to do it

    Sell it yourself

    Take full control of how buyers see your home on Zillow by listing For Sale by Owner (FSBO).

    List your home

    What's special

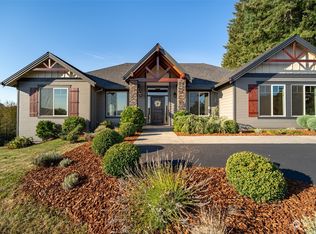
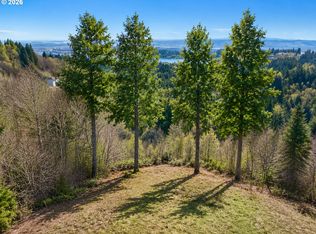
    Six-acre Luxury Estate! Walking paths, views and wine cellar, set among beautifully landscaped grounds! Built-in swim-spa and multiple decks to take in the spectacular river views and stunning sunsets! This home has it all, and it's ICF construction is energy efficient, keeping your utilities low! Extraordinary wood stove in the great room and dual heat pumps to keep every corner of this sprawling home comfortable year-round. Entertainer's paradise! Game room with pool table, bar, fully equipped theater room plus 4-zone Bose surround sound for whatever your plans! Easily convert the daylight basement to separate living quarters. Ample storage and room to park 12+ cars for large gatherings. Fabulous neighborhood with an easy commute.

    Zillow last checked:

    Listing updated:

    Listed by:

    Heather Mansy,

    eXp Realty,

    Jihad Abu Granza,

    eXp Realty

    Bought with:

    Non Member ZDefault

    ZNonMember-Office-MLS

    Source: NWMLS as distributed by MLS GRID,MLS#: 2214938MLS Logo

    Facts & features

    Interior

    Bedrooms & bathrooms
    • Bedrooms: 4
    • Bathrooms: 5
    • Full bathrooms: 3
    • 1/2 bathrooms: 2
    • Main level bathrooms: 3
    • Main level bedrooms: 1
    Primary bedroom
    • Level: Main
    Bedroom
    • Level: Second
    Bedroom
    • Level: Second
    Bedroom
    • Level: Second
    Bathroom full
    • Level: Main
    Bathroom full
    • Level: Second
    Bathroom full
    • Level: Second
    Other
    • Level: Main
    Other
    • Level: Main
    Bonus room
    • Level: Second
    Bonus room
    • Level: Lower
    Dining room
    • Level: Main
    Family room
    • Level: Lower
    Great room
    • Level: Main
    Kitchen with eating space
    • Level: Main
    Heating
    • Fireplace, 90%+ High Efficiency, Heat Pump, Electric, Propane
    Cooling
    • Heat Pump
    Appliances
    • Included: Dishwasher(s), Dryer(s), Disposal, Microwave(s), Refrigerator(s), See Remarks, Stove(s)/Range(s), Washer(s), Garbage Disposal, Water Heater: electric
    Features
    • Bath Off Primary, Central Vacuum, Ceiling Fan(s), Dining Room
    • Flooring: Hardwood, Slate, Carpet
    • Windows: Double Pane/Storm Window
    • Basement: Daylight,Finished
    • Number of fireplaces: 2
    • Fireplace features: Gas, Wood Burning, Main Level: 2, Fireplace
    Interior area
    • Total structure area: 6,536
    • Total interior livable area: 6,536 sqft

    Property

    Parking
    • Total spaces: 3
    • Parking features: Attached Garage, RV Parking
    • Attached garage spaces: 3
    Features
    • Levels: Two
    • Stories: 2
    • Patio & porch: Bath Off Primary, Built-In Vacuum, Ceiling Fan(s), Double Pane/Storm Window, Dining Room, Fireplace, Hardwood, Walk-In Closet(s), Wall to Wall Carpet, Water Heater, Wine Cellar
    • Has spa: Yes
    • Has view: Yes
    • View description: River, Territorial
    • Has water view: Yes
    • Water view: River
    Lot
    • Size: 6.01 Acres
    • Features: Secluded, Deck, Dog Run, Fenced-Fully, High Speed Internet, Hot Tub/Spa, Outbuildings, Patio, Propane, RV Parking, Sprinkler System
    • Topography: Level,Sloped
    • Residential vegetation: Wooded
    Details
    • Parcel number: EA0612008
    • Zoning description: Jurisdiction: County
    • Special conditions: Standard

    Construction

    Type & style
    • Home type: SingleFamily
    • Architectural style: 2 Stories w/Bsmnt
    • Property subtype: Single Family Residence
    Materials
    • Cement Planked, Stone
    • Roof: See Remarks
    Condition
    • Year built: 2005

    Utilities & green energy

    • Electric: Company: Cowlitz PUD
    • Sewer: Septic Tank
    • Water: Individual Well
    • Utilities for property: Stephouse

    Community & HOA

    Community
    • Subdivision: Woodland
    HOA
    • HOA fee: $300 annually
    • HOA phone: 360-953-3453
    Location
    • Region: Woodland

    Financial & listing details

    • Price per square foot: $204/sqft
    • Tax assessed value: $179,170
    • Annual tax amount: $6,975
    • Date on market: 6/11/2024
    • Cumulative days on market: 771 days
    • Listing terms: Conventional,FHA,VA Loan
    • Inclusions: Dishwasher(s), Dryer(s), Garbage Disposal, Microwave(s), Refrigerator(s), See Remarks, Stove(s)/Range(s), Washer(s)

    Price history

    DateEventPrice
    10/18/2024Sold$1,332,000-11.1%$204/sqft
    Source: NWMLS as distributed by MLS GRID #2214938 Report a problem
    8/16/2024Pending sale$1,499,000$229/sqft
    Source: RMLS (OR) #24646717 Report a problem
    4/3/2024Listed for sale$1,499,000+17.3%$229/sqft
    Source: NWMLS as distributed by MLS GRID #2214938 Report a problem
    6/12/2021Listing removed--
    Source: Berkshire Hathaway HomeServices NW Report a problem
    3/17/2021Listed for sale$1,278,000+6.6%$196/sqft
    Source: Berkshire Hathaway HomeServices NW #21050019 Report a problem
    8/7/2017Listing removed$1,199,000$183/sqft
    Source: Berkshire Hathaway NW Real Estate #17698014 Report a problem
    7/21/2017Listed for sale$1,199,000$183/sqft
    Source: Clark County Northwest #17698014 Report a problem

    Public tax history

    YearProperty taxesTax assessment
    2025$1,524 +6.3%$179,170 +6%
    2024$1,434 +48.8%$169,030 +11%
    2023$963 -24.8%$152,280
    2022$1,281 $152,280 +16%
    2021$1,281 +4.9%$131,270 +10%
    2020$1,221 +1.3%$119,370 +3%
    2019$1,205 +7.9%$115,888 0%
    2018$1,117 -9.7%$115,890 +5%
    2017$1,237 +17.2%$110,370 +12%
    2016$1,055 +2.6%$98,540 +2%
    2015$1,029 -82.1%$96,610 -79.1%
    2013$5,730 $461,970 +0%
    2011$5,730 $461,940 -8.6%
    2010-- $505,470 +6.9%
    2006-- $472,840
    Find assessor info on the county website

    Neighborhood: 98674

    Nearby schools

    GreatSchools rating
    Schools provided by the listing agent
    • Middle: Woodland Mid
    • High: Woodland High

    Source: NWMLS as distributed by MLS GRID. This data may not be complete. We recommend contacting the local school district to confirm school assignments for this home.

    Get a cash offer in 3 minutes
    Find out how much your home could sell for in as little as 3 minutes with a no-obligation cash offer.
    Estimated market value
    $1,450,200
    Get a cash offer in 3 minutes
    Find out how much your home could sell for in as little as 3 minutes with a no-obligation cash offer.
    Estimated market value
    $1,450,200