Views from every angle. This beautiful 3 bedroom home has the space you need for your family. The open layout makes entertaining a breeze. The bedrooms are spacious and there's an office area that could be transformed into another bedroom. Through the breezeway is a large room over the garage perfect for watching the big game. The acreage has space for your animals with approximately 7 acres fenced in already. Enjoy your morning coffee on the back deck. And don't forget the in-ground salt water pool! You will be the 'go to' hang out spot for family and friends. Don't let this one slip away. Call today! (Property is being sold AS IS and your inspections are welcome.)
For sale
$418,000
463 Hutchinson Rd, West Liberty, KY 41472
3beds
3,416sqft
Single Family Residence
Built in 1976
19 Acres Lot
$394,700 Zestimate®
$122/sqft
$-- HOA
What's special
- 220 days |
- 296 |
- 17 |
Zillow last checked:
Listing updated:
Listed by:
Diana L Nash 859-351-1759,
Bluegrass Home Group,
Michelle Gunter 859-552-6672,
Bluegrass Home Group
Source: Imagine MLS,MLS#: 26001086
Facts & features
Interior
Bedrooms & bathrooms
- Bedrooms: 3
- Bathrooms: 4
- Full bathrooms: 3
- 1/2 bathrooms: 1
Primary bedroom
- Level: First
Bedroom 1
- Level: First
Bedroom 2
- Level: First
Bathroom 1
- Description: Full Bath
- Level: First
Bathroom 2
- Description: Full Bath
- Level: First
Bathroom 3
- Description: Full Bath
- Level: First
Bathroom 4
- Description: Half Bath
- Level: First
Dining room
- Level: First
Dining room
- Level: First
Kitchen
- Level: First
Living room
- Level: First
Living room
- Level: First
Office
- Level: First
Recreation room
- Level: First
Recreation room
- Level: First
Utility room
- Level: First
Heating
- Heat Pump, Natural Gas
Cooling
- Electric, Heat Pump
Appliances
- Included: Dishwasher, Refrigerator, Range
- Laundry: Electric Dryer Hookup, Main Level, Washer Hookup
Features
- Breakfast Bar, Eat-in Kitchen, Walk-In Closet(s), Ceiling Fan(s)
- Flooring: Carpet, Hardwood, Tile, Vinyl
- Doors: Storm Door(s)
- Windows: Insulated Windows
- Basement: Crawl Space
- Number of fireplaces: 1
- Fireplace features: Dining Room, Masonry
Interior area
- Total structure area: 3,416
- Total interior livable area: 3,416 sqft
- Finished area above ground: 3,416
- Finished area below ground: 0
Property
Parking
- Total spaces: 1
- Parking features: Basement, Driveway, Garage Faces Side
- Garage spaces: 1
- Has uncovered spaces: Yes
Features
- Levels: One
- Has private pool: Yes
- Pool features: In Ground
- Fencing: Other,Partial,Wood
- Has view: Yes
- View description: Rural, Trees/Woods, Farm
Lot
- Size: 19 Acres
- Features: Secluded, Wooded
Details
- Additional structures: Barn(s)
- Parcel number: 1070000001.00
- Horses can be raised: Yes
Construction
Type & style
- Home type: SingleFamily
- Architectural style: Ranch
- Property subtype: Single Family Residence
Materials
- Brick Veneer
- Foundation: Block
- Roof: Shingle
Condition
- Year built: 1976
Utilities & green energy
- Sewer: Public Sewer
- Water: Public
Community & HOA
Community
- Security: Security System Owned
- Subdivision: Rural
HOA
- Has HOA: No
Location
- Region: West Liberty
Financial & listing details
- Price per square foot: $122/sqft
- Tax assessed value: $380,000
- Annual tax amount: $4,644
- Date on market: 1/15/2026
Estimated market value
$394,700
$375,000 - $414,000
$2,843/mo
Price history
| Date | Event | Price |
|---|---|---|
| 1/15/2026 | Price change | $418,000-1.6%$122/sqft |
Source:  Imagine MLS #26001086 Report a problem Imagine MLS #26001086 Report a problem | ||
| 9/12/2025 | Listed for sale | $425,000$124/sqft |
Source: Imagine MLS #25501177 Report a problem | ||
| 9/11/2025 | Listing removed | $425,000$124/sqft |
Source: Imagine MLS #25004083 Report a problem | ||
| 3/6/2025 | Listed for sale | $425,000$124/sqft |
Source: Imagine MLS #25004083 Report a problem | ||
| 9/29/2024 | Listing removed | $425,000$124/sqft |
Source: Imagine MLS #24013979 Report a problem | ||
| 8/15/2024 | Price change | $425,000-1.2%$124/sqft |
Source: Imagine MLS #24013979 Report a problem | ||
| 7/8/2024 | Listed for sale | $430,000-4.4%$126/sqft |
Source: Imagine MLS #24013979 Report a problem | ||
| 5/16/2024 | Listing removed | -- |
Source: Imagine MLS #24000968 Report a problem | ||
| 1/17/2024 | Price change | $450,000-1.1%$132/sqft |
Source: Imagine MLS #24000968 Report a problem | ||
| 12/15/2023 | Price change | $455,000-1.1%$133/sqft |
Source: Imagine MLS #23023139 Report a problem | ||
| 12/6/2023 | Listed for sale | $460,000+5.7%$135/sqft |
Source: Imagine MLS #23023139 Report a problem | ||
| 3/31/2022 | Sold | $435,000$127/sqft |
Source: Imagine MLS #20120716 Report a problem | ||
| 2/21/2022 | Pending sale | $435,000$127/sqft |
Source: Imagine MLS #20120716 Report a problem | ||
| 10/12/2021 | Price change | $435,000-6.5%$127/sqft |
Source: Imagine MLS #20120716 Report a problem | ||
| 9/24/2021 | Listed for sale | $465,000$136/sqft |
Source: Imagine MLS #20120716 Report a problem | ||
Public tax history
| Year | Property taxes | Tax assessment |
|---|---|---|
| 2025 | $4,644 -0.1% | $380,000 |
| 2024 | $4,648 -1.5% | $380,000 |
| 2023 | $4,720 +66.7% | $380,000 +61.7% |
| 2022 | $2,831 +53.1% | $235,000 +58.8% |
| 2021 | $1,850 -0.4% | $148,000 |
| 2020 | $1,856 -0.9% | $148,000 |
| 2019 | $1,874 +0.6% | $148,000 |
| 2018 | $1,863 +0.8% | $148,000 |
| 2017 | $1,848 | $148,000 |
| 2016 | -- | $148,000 |
| 2015 | -- | $148,000 |
| 2013 | -- | $148,000 |
Find assessor info on the county website
Monthly payment
Est. payment
Payment breakdown
Explore the cost of this home by adjusting the details. Changes won't be saved.Climate risks
Neighborhood: 41472
Nearby schools
GreatSchools rating
- 6/10Morgan Central Elementary SchoolGrades: PK-5Distance: 3.1 mi
- 4/10Morgan County Middle SchoolGrades: 6-8Distance: 1.1 mi
- 3/10Morgan County High SchoolGrades: 9-12Distance: 0.9 mi
Schools provided by the listing agent
- Elementary: Morgan Co
- Middle: Morgan Co
- High: Morgan Co
Source: Imagine MLS. This data may not be complete. We recommend contacting the local school district to confirm school assignments for this home.
- $10,000-- bd-- ba-- sqft516 Hutchinson Rd, West Liberty, KY 41472Off Market
- $120,0003 bd2 ba1.3k sqft30 Ridge View Ct, West Liberty, KY 41472Sold
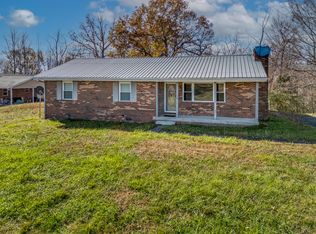
- $254,9003 bd2 ba2.2k sqft326 Hutchinson Rd, West Liberty, KY 41472Off Market
- $42,5003 bd1 ba1.6k sqft58 Ridge View Ct, West Liberty, KY 41472Sold
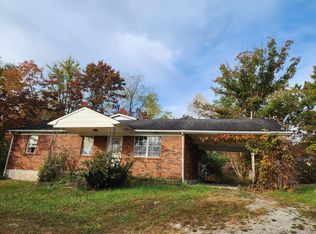
- $122,3003 bd1 ba1k sqft92 Ridge View Ct, West Liberty, KY 41472Off Market
- $109,1003 bd1 ba1.1k sqft118 Ridge View Ct, West Liberty, KY 41472Off Market
- $164,4003 bd1 ba1.3k sqft658 Hutchinson Rd, West Liberty, KY 41472Off Market
- $157,3003 bd1 ba1k sqft146 Ridge View Ct, West Liberty, KY 41472Off Market
A local agent can set up tours, give advice and negotiate with sellers.
A local lender can help you make sure your offer is ready when you are.
Similar homes
- $299,0003 bd2 ba1.9k sqft2188 Highway 460 E, West Liberty, KY 41472For Sale

 MLS ID #26022765, Louella Ward, Roy C Birdie Real Estate Services. Imagine MLS
 - $449,9004 bd3 ba3.2k sqft56 Windy Acres Dr, West Liberty, KY 41472For Sale
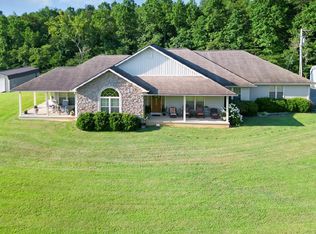 MLS ID #125229, Teresa Preston, Better Homes & Gardens Real Estate-Redd, Brown & Williams. Eastern Kentucky AOR
 - $499,0003 bd2 ba3.9k sqft198 Iwanna Loop, Ezel, KY 41425For Sale
 MLS ID #26022824, Vickie P Oldfield, The Real Estate Co - W Liberty. Imagine MLS
 - $315,0003 bd2 ba2.2k sqft4110 Liberty Rd, West Liberty, KY 41472For Sale
 MLS ID #26022317, Laken R Ruth, Lifstyl Real Estate. Imagine MLS
 - $250,0003 bd2 ba2.2k sqft73 Bill Fannin Rd, West Liberty, KY 41472For SaleMLS ID #26014730, Vickie P Oldfield, The Real Estate Co - W Liberty. Imagine MLS
- $414,9004 bd2 ba2.9k sqft3695 Tarr Ridge Rd, Frenchburg, KY 40322For SaleMLS ID #26014472, Austin Polley, The Polley Group. Imagine MLS
- $449,9003 bd3 ba2.3k sqft1560 Stamper Branch Rd, Campton, KY 41301For SaleMLS ID #26021241, Tabitha House, CENTURY 21 Advantage Realty. Imagine MLS
- $239,5004 bd3 ba1.9k sqft477 Main St, West Liberty, KY 41472For SaleMLS ID #26009596, Philip R Lawson, Lawson Real Estate, Inc. Imagine MLS
- $375,0005 bd3 ba3.5k sqft14198 Highway 191, Hazel Green, KY 41332For SaleMLS ID #26021477, Donna Mink, Mink Realty. Imagine MLS
- $440,0006 bd1 ba2.4k sqft4221 Tarr Ridge Rd, Frenchburg, KY 40322For SaleMLS ID #26020684, Rebecca Sexton, Lawson Real Estate, Inc. Imagine MLS
- $395,9003 bd1 ba2.3k sqft1267 Lower Taulbee Fork Rd, Vancleve, KY 41385For SaleMLS ID #26004175, Oma Renee Shepherd, RO&CO Real Estate. Imagine MLS
- $375,0004 bd2 ba2k sqft157 Deskins Ln, Frenchburg, KY 40322For SaleMLS ID #26017088, Frankie W Spencer, Lawson Real Estate, Inc. Imagine MLS
- $359,0003 bd2 ba1.8k sqft1867 Dan Ridge Rd, Wellington, KY 40387For SaleMLS ID #26006190, Laken R Ruth, Lifstyl Real Estate. Imagine MLS
- $600,0003 bd3 ba3.5k sqft2248 Ky 556, Sandy Hook, KY 41171For SaleMLS ID #26022805, Jennifer Blauvelt-Carter, The Brokerage. Imagine MLS
- $465,0004 bd3 ba2.7k sqft3357 Campton Baptist Rd, Campton, KY 41301For SaleMLS ID #26020811, Jacqueline Townsend, Re/Max Creative Realty - Mountain Legacy Group. Imagine MLS
- $325,0004 bd2 ba2.8k sqft2891 State Route 469, Keaton, KY 41226For SaleMLS ID #128606, Priscella Amburgey, Re/Max Legacy Group-Paintsville. Eastern Kentucky AOR
- $280,0003 bd2 ba2.1k sqft69 Hill Crest Ln, Wellington, KY 40387For SaleMLS ID #26014174, Bill Deaton, Keller Williams Legacy Group. Imagine MLS
- $525,0003 bd2 ba1.8k sqft50 Hg Williams Dr, Bays, KY 41310For SaleMLS ID #26020388, Vickie P Oldfield, The Real Estate Co - W Liberty. Imagine MLS
- $425,0003 bd3 ba2k sqft528 Skaggs Dr, Martha, KY 41159For SaleMLS ID #26009388, Teresa Brown, CENTURY 21 Advantage Realty. Imagine MLS
- $599,0004 bd2 ba2.1k sqft404 Lower Nickell Br, Hazel Green, KY 41332For SaleMLS ID #26011618, Laken R Ruth, Lifstyl Real Estate. Imagine MLS
