Skip main navigation
Off market
  • $387,800

    463 Indian Crest Dr, Harleysville, PA 19438

    3beds
    1,520sqft
    SingleFamily
    Built in 1981
    4,791 Square Feet Lot
    $387,800 Zestimate®
    $255/sqft
    $2,691 Estimated rent

    Home value

    $387,800

    $368,000 - $407,000

    $2,691/mo

    Zestimate® history
    Loading
    Loading...

    Owner options

    List your home for rent

    $2,691/mo

    Rent Zestimate®

    Find your next renter with Zillow Rental Manager. Plus, with online applications, you can quickly screen prospective tenants – for free.

    Learn more

    $2,691/mo

    Rent Zestimate®

    Refinance and save

    $2,508/mo

    Est. payment

    Refinancing to a lower rate could help reduce your monthly payments and save thousands over the life of the loan.

    See today's rates

    $2,508/mo

    Est. payment

    Explore your selling options

    Work with a Zillow partner agent

    Leverage their expertise and Zillow's premium Showcase listings to get your home seen by more buyers.

    Get started

    List with your own agent

    Get your home in front of millions of buyers by listing it on Zillow.

    Learn how to do it

    Sell it yourself

    Take full control of how buyers see your home on Zillow by listing For Sale by Owner (FSBO).

    List your home

    What's special

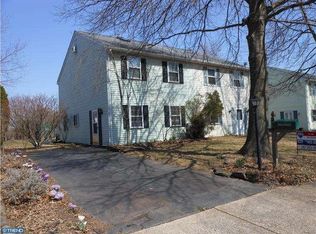
    For more pictures and details, visit http://463indiancrestdrive.thebestlisting.com/ or check out the virtual tour! You can also call or text Emily at 267-640-2327. This spacious twin home in the heart of Harleysville that is so close to everything, schools, parks, the community pool, baseball games & the annual fair and fireworks! No Association Fees! Charming and well kept, this home offers an open floor plan with a large family room with brick wood burning fireplace.The kitchen is bright and has newer counter tops and built in dishwasher. The addition is currently used as an office/ playroom and features a side door to the rear fenced in yard & paver patio. The large utility room is used for storage and as a laundry area. Upstairs you will find a lovely Master bedroom w/ access to the full bath that features a double vanity dressing area and a separate bath area which is also accessible from the hall. Two addition bedrooms complete the second floor. The third floor is a finished walk up attic w/ skylight that is currently used for storage. The rear yard offers a shed and plenty of room for gardening! Conveniently located to the PA Turnpike, just a five minute drive away.

    This property is not currently displayed as for sale or rent on Zillow. This may be different from what's on other websites or public sources.
    Facts & features

    Interior

    Bedrooms & bathrooms
    • Bedrooms: 3
    • Bathrooms: 2
    • Full bathrooms: 1
    • 1/2 bathrooms: 1
    Heating
    • Forced air
    Features
    • Has fireplace: Yes
    Interior area
    • Total interior livable area: 1,520 sqft

    Property

    Features
    • Exterior features: Other
    Lot
    • Size: 4,791 Square Feet
    Details
    • Parcel number: 500001267249

    Construction

    Type & style
    • Home type: SingleFamily
    Condition
    • Year built: 1981

    Community & HOA

    Location
    • Region: Harleysville

    Financial & listing details

    • Price per square foot: $255/sqft
    • Tax assessed value: $101,610
    • Annual tax amount: $4,347

    Price history

    DateEventPrice
    12/12/2016Sold$210,000+1.2%$138/sqft
    Source: Public Record Report a problem
    9/2/2016Listed for sale$207,500+6.4%$137/sqft
    Source: RE/MAX REALTY GROUP #6853502 Report a problem
    5/3/2011Sold$195,000-7.1%$128/sqft
    Source: Public Record Report a problem
    12/7/2010Price change$209,900-2.3%$138/sqft
    Source: Long & Foster Real Estate #5773682 Report a problem
    10/16/2010Price change$214,900-2.3%$141/sqft
    Source: Long & Foster Real Estate #5773682 Report a problem
    9/18/2010Listed for sale$219,900+21.8%$145/sqft
    Source: Long and Foster Real Estate Inc #5773682 Report a problem
    8/19/2004Sold$180,500+71.9%$119/sqft
    Source: Public Record Report a problem
    1/8/1998Sold$105,000$69/sqft
    Source: Public Record Report a problem

    Public tax history

    YearProperty taxesTax assessment
    2025$4,347 +6.1%$101,610
    2024$4,098 $101,610
    2023$4,098 +7.3%$101,610
    2022$3,819 +1.5%$101,610
    2021$3,763 +1.2%$101,610
    2020$3,717 +1.2%$101,610
    2019$3,674 +2%$101,610
    2018$3,603 +1.5%$101,610
    2017$3,549 +0.4%$101,610
    2016$3,535 +1.4%$101,610
    2015$3,485 +0.8%$101,610
    2014$3,456 +1%$101,610
    2013$3,422 +2.5%$101,610
    2012$3,339 +6.2%$101,610
    2011$3,144 +3.9%$101,610
    2010$3,025 +2.4%$101,610
    2009$2,954 +0.2%$101,610
    2008$2,949 +3.1%--
    2007$2,860 +3.5%--
    2006$2,764 +5.1%--
    2005$2,630 +6.3%--
    2004$2,475 +13.9%--
    2003$2,173 +4.9%--
    2002$2,071 +4.9%--
    2000$1,975 +2.9%--
    1999$1,920 --
    Find assessor info on the county website

    Neighborhood: 19438

    Nearby schools

    GreatSchools rating
    Schools provided by the listing agent
    • High: SOUDERTON
    • District: Souderton

    Source: The MLS. This data may not be complete. We recommend contacting the local school district to confirm school assignments for this home.

    Get a cash offer in 3 minutes
    Find out how much your home could sell for in as little as 3 minutes with a no-obligation cash offer.
    Estimated market value
    $387,800
    Get a cash offer in 3 minutes
    Find out how much your home could sell for in as little as 3 minutes with a no-obligation cash offer.
    Estimated market value
    $387,800