Modern mid-century one story design, renovated in 2020/2021, nestled on a peninsula at Lake James! Panoramic water views in the gated community of Lake View Hills Estates on a dockable lot, totaling 1.28 acres. The family room features a marble mosaic accented, wood burning fireplace & sliding glass doors leading out to a wrap-around Techo-Bloc patio w/5 person salt water hot tub & fire pit to enjoy year round. The chef inspired kitchen is equipped w/incredible backsplash, SS Appliances & expansive quartz island, perfect for socializing. Two spacious bedroom retreats on each side of the home, offer their bathrooms & lake views. At the water's edge, the boathouse is a two-in-one design w/lower level providing shelter to watercraft & 900 sqft above w/full bath & HVAC. A floating dock w/gangway attached to the fixed two-story dock w/covered single boat slip & Jet Ski ports. Cost effective front irrigation, 4 vehicle carport & circle drive.
Closed
$1,525,000
463 Lakeview Hills Dr, Nebo, NC 28761
3beds
2,897sqft
Single Family Residence
Built in 1971
1.28 Acres Lot
$1,623,500 Zestimate®
$526/sqft
$4,062 Estimated rent
Home value
$1,623,500
$1.46M - $1.80M
$4,062/mo
Zestimate® history
Owner options
List your home for rent
$4,062/mo
Rent Zestimate®
Find your next renter with Zillow Rental Manager. Plus, with online applications, you can quickly screen prospective tenants – for free.
$4,062/mo
Rent Zestimate®
Refinance and save
$7,608/mo
Est. payment
Refinancing to a lower rate could help reduce your monthly payments and save thousands over the life of the loan.
$7,608/mo
Est. payment
Explore your selling options
Work with a Zillow partner agent
Leverage their expertise and Zillow's premium Showcase listings to get your home seen by more buyers.
Get startedList with your own agent
Get your home in front of millions of buyers by listing it on Zillow.
Learn how to do itSell it yourself
Take full control of how buyers see your home on Zillow by listing For Sale by Owner (FSBO).
List your homeWhat's special
Zillow last checked:
Listing updated:
Listed by:
Erica Anderson Erica@TeamAndersonRealty.com,
Team Anderson Realty
Bought with:
Lisa Griffin
Berkshire Hathaway HomeServices Blue Ridge REALTORS®
Source: Canopy MLS as distributed by MLS GRID,MLS#: 4099085
Facts & features
Interior
Bedrooms & bathrooms
- Bedrooms: 3
- Bathrooms: 3
- Full bathrooms: 3
- Main level bedrooms: 2
Primary bedroom
- Level: Main
- Area: 310.83 Square Feet
- Dimensions: 22' 4" X 13' 11"
Primary bedroom
- Level: Main
Bedroom s
- Level: Main
- Area: 201.88 Square Feet
- Dimensions: 14' 5" X 14' 0"
Bedroom s
- Level: Main
Dining area
- Level: Main
- Area: 220.17 Square Feet
- Dimensions: 13' 10" X 15' 11"
Dining area
- Level: Main
Kitchen
- Level: Main
- Area: 299.46 Square Feet
- Dimensions: 15' 5" X 19' 5"
Kitchen
- Level: Main
Living room
- Level: Main
- Area: 429.17 Square Feet
- Dimensions: 25' 6" X 16' 10"
Living room
- Level: Main
Heating
- Central, Electric, Forced Air, Heat Pump
Cooling
- Central Air, Electric, Humidity Control
Appliances
- Included: Dishwasher, Disposal, Double Oven, Dryer, Electric Oven, Electric Range, Electric Water Heater, Microwave, Oven, Refrigerator, Self Cleaning Oven, Washer, Washer/Dryer
- Laundry: Electric Dryer Hookup, Utility Room, Inside, Laundry Room, Main Level, Washer Hookup
Features
- Built-in Features, Hot Tub, Kitchen Island, Open Floorplan, Pantry, Storage, Total Primary Heated Living Area: 1995
- Flooring: Carpet, Laminate, Tile
- Doors: French Doors, Pocket Doors, Sliding Doors
- Has basement: No
- Fireplace features: Family Room, Great Room, Wood Burning
Interior area
- Total structure area: 1,995
- Total interior livable area: 2,897 sqft
- Finished area above ground: 1,995
- Finished area below ground: 0
Property
Parking
- Total spaces: 19
- Parking features: Detached Carport, Circular Driveway, Driveway, Parking Space(s)
- Carport spaces: 4
- Uncovered spaces: 15
- Details: Four covered carport spaces with an expansive driveway that can fit around 15-20 additional vehicles.
Accessibility
- Accessibility features: Two or More Access Exits, Zero-Grade Entry
Features
- Levels: One
- Stories: 1
- Patio & porch: Covered, Deck, Patio, Rear Porch, Wrap Around
- Exterior features: Fire Pit, In-Ground Irrigation
- Has spa: Yes
- Spa features: Heated, Interior Hot Tub
- Has view: Yes
- View description: Mountain(s), Water, Year Round
- Has water view: Yes
- Water view: Water
- Waterfront features: Covered structure, Dock, Waterfront
- Body of water: Lake James
Lot
- Size: 1.28 Acres
- Features: Private, Wooded, Views
Living quarters
- Secondary living space: 902 sqft
- Secondary features: Guest House,Separate Entrance,Separate Kitchen Facilities,Separate Living Quarters
Details
- Additional structures: Boat House, Shed(s), Other
- Parcel number: 172300778765
- Zoning: McDowell
- Special conditions: Standard
- Horse amenities: None
Construction
Type & style
- Home type: SingleFamily
- Architectural style: Ranch
- Property subtype: Single Family Residence
Materials
- Brick Full, Hardboard Siding, Synthetic Stucco, Wood
- Foundation: Slab
- Roof: Composition,Metal
Condition
- New construction: No
- Year built: 1971
Utilities & green energy
- Sewer: Septic Installed
- Water: Well
- Utilities for property: Electricity Connected, Satellite Internet Available
Community & HOA
Community
- Features: Gated
- Subdivision: Lakeview Hills
HOA
- Has HOA: Yes
- HOA fee: $500 annually
- HOA name: Jim Gaskill
- HOA phone: 828-442-7502
Location
- Region: Nebo
Financial & listing details
- Price per square foot: $526/sqft
- Tax assessed value: $568,760
- Annual tax amount: $3,799
- Date on market: 5/3/2024
- Cumulative days on market: 89 days
- Listing terms: Cash,Conventional,VA Loan
- Electric utility on property: Yes
- Road surface type: Asphalt, Gravel, Paved
Price history
| Date | Event | Price |
|---|---|---|
| 10/10/2024 | Sold | $1,525,000-12.9%$526/sqft |
Source:  Canopy MLS as distributed by MLS GRID #4099085 Report a problem Canopy MLS as distributed by MLS GRID #4099085 Report a problem | ||
| 7/24/2024 | Price change | $1,750,000-5.4%$604/sqft |
Source: Canopy MLS as distributed by MLS GRID #4099085 Report a problem | ||
| 7/18/2024 | Price change | $1,850,000-9.8%$639/sqft |
Source: Canopy MLS as distributed by MLS GRID #4099085 Report a problem | ||
| 7/2/2024 | Price change | $2,050,000-3.5%$708/sqft |
Source: Canopy MLS as distributed by MLS GRID #4099085 Report a problem | ||
| 6/25/2024 | Price change | $2,124,900-0.9%$733/sqft |
Source: Canopy MLS as distributed by MLS GRID #4099085 Report a problem | ||
| 6/10/2024 | Price change | $2,145,000-2.3%$740/sqft |
Source: Canopy MLS as distributed by MLS GRID #4099085 Report a problem | ||
| 5/3/2024 | Listed for sale | $2,195,000+90.9%$758/sqft |
Source: Canopy MLS as distributed by MLS GRID #4099085 Report a problem | ||
| 11/10/2020 | Sold | $1,150,000+24.3%$397/sqft |
Source: Canopy MLS as distributed by MLS GRID #3664558 Report a problem | ||
| 6/28/2007 | Sold | $925,000$319/sqft |
Source: Public Record Report a problem | ||
Public tax history
| Year | Property taxes | Tax assessment |
|---|---|---|
| 2025 | $3,799 | $568,760 |
| 2024 | $3,799 | $568,760 |
| 2023 | $3,799 +13.3% | $568,760 +15% |
| 2022 | $3,354 | $494,740 |
| 2021 | $3,354 -1.5% | $494,740 |
| 2020 | $3,404 -98.7% | $494,740 +25.4% |
| 2017 | $256,622 +9900% | $394,500 +20.3% |
| 2016 | $2,566 | $328,030 -16.8% |
| 2014 | $2,566 +1.7% | $394,500 |
| 2013 | $2,524 | $394,500 |
| 2012 | -- | $394,500 |
Find assessor info on the county website
Neighborhood: 28761
Nearby homes
- $1,525,0002 bd2 ba1.9k sqft463 Lake View Hls, Nebo, NC 28761Sold

- $1,497,4002 bd3 ba3k sqft584 Dobsons View Dr, Nebo, NC 28761Off Market
- $1,535,5003 bd3 ba3.3k sqft498 Dobsons View Dr, Nebo, NC 28761Off Market
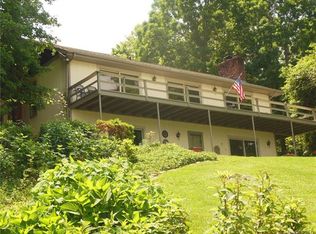
- $721,6003 bd4 ba3.2k sqft527 Dobsons View Dr, Nebo, NC 28761Off Market
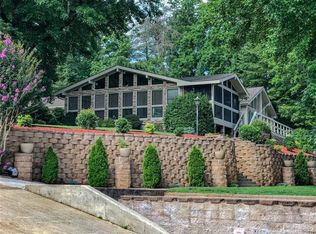
- $919,7003 bd4 ba3.3k sqft527 Dobson View Dr #0, Nebo, NC 28761Off Market
- $898,5003 bd4 ba3.2k sqft527 Dobson View Dr, Nebo, NC 28761Off Market
- $1,030,9004 bd4 ba2.8k sqft386 Dobsons View Dr, Nebo, NC 28761Off Market
- $550,5003 bd2 ba2.7k sqft541 Dobsons View Dr, Nebo, NC 28761Sold
Nearby schools
GreatSchools rating
- 5/10Nebo Elementary SchoolGrades: PK-5Distance: 1.9 mi
- 6/10East McDowell Junior High SchoolGrades: 6-8Distance: 5 mi
- 10/10McDowell Early CollegeGrades: 9-12Distance: 6.1 mi
Schools provided by the listing agent
- Elementary: Nebo
- Middle: East McDowell
- High: McDowell
Source: Canopy MLS as distributed by MLS GRID. This data may not be complete. We recommend contacting the local school district to confirm school assignments for this home.
Get a cash offer in 3 minutes
Find out how much your home could sell for in as little as 3 minutes with a no-obligation cash offer.
Estimated market value
$1,623,500
Get a cash offer in 3 minutes
Find out how much your home could sell for in as little as 3 minutes with a no-obligation cash offer.
Estimated market value
$1,623,500
- North Carolina
- McDowell County
- Nebo
- 28761
- 463 Lakeview Hills Dr
Nearby cities
Nearby zip codes
Other Nebo Topics
