Skip main navigation
Sold for $245,000
  • $245,000

    463 Las Cruces, Winter Haven, FL 33884

    2beds
    1,824sqft
    Single Family Residence
    Built in 1980
    5,227 Square Feet Lot
    $245,600 Zestimate®
    $134/sqft
    $1,770 Estimated rent

    Home value

    $245,600

    $231,000 - $258,000

    $1,770/mo

    Zestimate® history
    Loading
    Loading...

    Owner options

    List your home for rent

    $1,770/mo

    Rent Zestimate®

    Find your next renter with Zillow Rental Manager. Plus, with online applications, you can quickly screen prospective tenants – for free.

    Learn more

    $1,770/mo

    Rent Zestimate®

    Refinance and save

    $1,851/mo

    Est. payment

    Refinancing to a lower rate could help reduce your monthly payments and save thousands over the life of the loan.

    See today's rates

    $1,851/mo

    Est. payment

    Explore your selling options

    Work with a Zillow partner agent

    Leverage their expertise and Zillow's premium Showcase listings to get your home seen by more buyers.

    Get started

    List with your own agent

    Get your home in front of millions of buyers by listing it on Zillow.

    Learn how to do it

    Sell it yourself

    Take full control of how buyers see your home on Zillow by listing For Sale by Owner (FSBO).

    List your home

    What's special

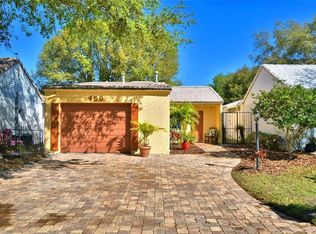
    Welcome to 463 Las Cruces located in the desirable Orchid Springs community of Winter Haven, FL! This amazing 2 bedroom, 2 bathroom home with an atrium / bonus room has been meticulously maintained and thoughtfully upgraded and is offering a blend of comfort and style. As you step through the foyer, you'll be greeted by a spacious formal living room that opens to a versatile atrium, currently set up as a home office. The split bedroom floorplan provides privacy, with the guest bedroom and bath conveniently located on one side of the home. On the opposite side, you'll find a large dining area, a wonderful family room, and an upgraded kitchen featuring granite countertops, elegant cabinetry, and stainless steel appliances. The generous primary bedroom is a true retreat, complete with an ensuite bathroom and a large walk-in closet. Sliding doors from the family room lead you to the inviting Florida room, an ideal spot to savor your morning coffee or unwind with an afternoon drink. Adjacent to this space is a covered patio, perfect for grilling or simply enjoying the beautiful Florida weather. This home has seen significant updates, including interior paint, a gas water heater installed in 2021, a new AC system installed in 2019, and a roof that was professionally pressure washed and recoated last year. The insulation has also been recently updated, ensuring energy efficiency and comfort year-round. No neighbors across the street so you can just enjoy the peaceful green scenery from your front yard! Residents of Orchid Springs can enjoy access to community amenities such as a clubhouse and pool, fostering a sense of community and relaxation. Conveniently located off Overlook Drive, the community offers easy access to churches, Highway 27, and Cypress Gardens Blvd, providing plenty of shopping and dining options nearby. Winter Haven is centrally located between Tampa and Orlando. Book your showing today!

    Zillow last checked:

    Listing updated:

    Listed by:

    Patricia De Graaff, LLC 863-307-0061,

    RE/MAX HERITAGE PROFESSIONALS 863-256-2188

    Bought with:

    Sam Daniels, 3440593

    KELLER WILLIAMS REALTY SMART 1

    Source: Stellar MLS,MLS#: P4931849MLS LogoOriginating MLS: East Polk

    Facts & features

    Interior

    Bedrooms & bathrooms
    • Bedrooms: 2
    • Bathrooms: 2
    • Full bathrooms: 2
    Primary bedroom
    • Features: En Suite Bathroom, Walk-In Closet(s)
    • Level: First
    • Dimensions: 17x12
    Bedroom 2
    • Features: Built-in Closet
    • Level: First
    • Dimensions: 11x15
    Balcony porch lanai
    • Level: First
    Bonus room
    • Features: No Closet
    • Level: First
    • Dimensions: 9x13
    Florida room
    • Level: First
    • Dimensions: 10x18
    Kitchen
    • Features: Breakfast Bar, Granite Counters, Pantry
    • Level: First
    • Dimensions: 13x11
    Living room
    • Level: First
    • Dimensions: 21x16
    Heating
    • Central
    Cooling
    • Central Air
    Appliances
    • Included: Dishwasher, Dryer, Gas Water Heater, Microwave, Range, Refrigerator, Washer
    • Laundry: In Garage
    Features
    • Ceiling Fan(s), Other, Thermostat, Walk-In Closet(s)
    • Flooring: Ceramic Tile, Hardwood
    • Windows: Window Treatments
    • Has fireplace: No
    Interior area
    • Total structure area: 2,508
    • Total interior livable area: 1,824 sqft

    Property

    Parking
    • Total spaces: 2
    • Parking features: Driveway
    • Attached garage spaces: 2
    • Has uncovered spaces: Yes
    Features
    • Levels: One
    • Stories: 1
    • Exterior features: Other
    • Pool features: In Ground
    Lot
    • Size: 5,227 Square Feet
    Details
    • Parcel number: 262836000000031130
    • Special conditions: None

    Construction

    Type & style
    • Home type: SingleFamily
    • Property subtype: Single Family Residence
    Materials
    • Block, Stucco
    • Foundation: Slab
    • Roof: Tile
    Condition
    • New construction: No
    • Year built: 1980

    Utilities & green energy

    • Sewer: Public Sewer
    • Water: Public
    • Utilities for property: BB/HS Internet Available, Electricity Connected, Natural Gas Connected, Sewer Connected, Water Connected

    Community & HOA

    Community
    • Features: Clubhouse, Deed Restrictions, Pool
    • Pet fee: $0 monthly
    • Subdivision: ORCHID SPGS PATIO HOMES
    HOA
    • Has HOA: Yes
    • HOA fee: $111 monthly
    • HOA name: Prime Community Management
    • HOA phone: 863-293-7400
    Location
    • Region: Winter Haven

    Financial & listing details

    • Price per square foot: $134/sqft
    • Tax assessed value: $197,786
    • Annual tax amount: $2,102
    • Date on market: 8/31/2024
    • Cumulative days on market: 148 days
    • Listing terms: Cash,Conventional,FHA,VA Loan
    • Ownership: Fee Simple
    • Total actual rent: 0
    • Electric utility on property: Yes
    • Road surface type: Asphalt

    Price history

    DateEventPrice
    9/20/2024Sold$245,000-5.7%$134/sqft
    Source: Stellar MLS #P4931849 Report a problem
    8/31/2024Pending sale$259,900$142/sqft
    Source: Stellar MLS #P4931849 Report a problem
    8/31/2024Listed for sale$259,900$142/sqft
    Source: Stellar MLS #P4931849 Report a problem
    8/24/2024Listing removed--
    Source: Stellar MLS #P4929786 Report a problem
    8/3/2024Price change$259,900-6.5%$142/sqft
    Source: Stellar MLS #P4929786 Report a problem
    4/10/2024Price change$278,000-4.1%$152/sqft
    Source: Stellar MLS #P4929786 Report a problem
    3/29/2024Listed for sale$290,000+23.5%$159/sqft
    Source: Stellar MLS #P4929786 Report a problem
    10/19/2023Listing removed--
    Source: Stellar MLS #T3320663 Report a problem
    10/21/2021Sold$234,900$129/sqft
    Source: Public Record Report a problem
    9/12/2021Pending sale$234,900+34.2%$129/sqft
    Source: Stellar MLS #T3320663 Report a problem
    7/14/2021Sold$175,000+12.2%$96/sqft
    Source: Public Record Report a problem
    8/29/2018Sold$156,000-1.9%$86/sqft
    Source: Public Record Report a problem
    7/14/2018Price change$159,000-1.9%$87/sqft
    Source: JUDY B CLEAVES PROPERTIES INC #P4900751 Report a problem
    6/19/2018Price change$162,000-4.6%$89/sqft
    Source: JUDY B CLEAVES PROPERTIES INC #P4900751 Report a problem
    5/27/2018Listed for sale$169,900+99.9%$93/sqft
    Source: JUDY B CLEAVES PROPERTIES INC #P4900751 Report a problem
    8/28/2015Sold$85,000$47/sqft
    Source: Stellar MLS #P4702945 Report a problem
    6/20/2015Pending sale$85,000$47/sqft
    Source: RE/MAX PARAMOUNT PROPERTIES #P4702945 Report a problem
    5/22/2015Price change$85,000-8.6%$47/sqft
    Source: RE/MAX Paramount Properties #p4702945 Report a problem
    3/13/2015Price change$93,000-11.4%$51/sqft
    Source: RE/MAX Paramount Properties #p4702945 Report a problem
    12/24/2014Listed for sale$105,000+26.5%$58/sqft
    Source: RE/MAX PARAMOUNT PROPERTIES #P4702945 Report a problem
    9/18/2001Sold$83,000$46/sqft
    Source: Public Record Report a problem

    Public tax history

    YearProperty taxesTax assessment
    2025$2,085 -3%$197,786 -2%
    2024$2,149 +2.2%$201,756 +3%
    2023$2,103 +2.2%$195,880 +3%
    2022$2,057 +147.3%$190,175 +93.9%
    2021$832 +1.3%$98,102 +1.4%
    2020$821 +1%$96,748 +2.3%
    2019$813 -20.2%$94,573 -10%
    2018$1,019 -13.2%$105,126 +2.1%
    2017$1,174 +24.2%$102,964 +2.1%
    2016$946 -38.3%$100,846 +2.8%
    2015$1,532 +111.7%$98,085 +29.2%
    2014$724 +23.2%$75,914 +1.5%
    2013$588 +2.5%$74,792 +1.7%
    2012$573 -22.1%$73,542 -12.4%
    2011$736 -24.9%$83,934 -14.5%
    2010$980 +0.4%$98,150 +2.7%
    2009$977 +6.1%$95,570 +0.1%
    2008$920 $95,475
    2007-- --
    2006$1,177 --
    2005-- --
    2004$1,026 +2.7%--
    2003$999 +7.1%$83,653 +6.6%
    2002$933 +14.2%$78,460 +9.3%
    2001$817 $71,804
    Find assessor info on the county website

    Neighborhood: Cypress Gardens

    Nearby schools

    GreatSchools rating
    Get a cash offer in 3 minutes
    Find out how much your home could sell for in as little as 3 minutes with a no-obligation cash offer.
    Estimated market value
    $245,600
    Get a cash offer in 3 minutes
    Find out how much your home could sell for in as little as 3 minutes with a no-obligation cash offer.
    Estimated market value
    $245,600