This classic 3 bedroom, 2 full bathroom all-brick ranch with a **HUGE detached garage** is located in Coopersburg Borough within the Southern Lehigh School District! Tucked away on Linden Street just off Main Street, you are set back from the 'heart' of Coopersburg while still enjoying easy access to beloved community events, farmers markets, local shops, & festive holiday parades that make this town so special. Freshly uncovered hardwood floors flow throughout the sun-filled main level, where large windows invite in abundant natural light. The kitchen offers generous room to gather & entertain, & the conveniently located laundry room off the kitchen makes true 1 floor living both easy & efficient. 3 comfortable bedrooms & 1 full bathroom complete the main level. The **FINISHED WALK OUT BASEMENT** expands your living space with a full bathroom, flexible recreation area, & a cozy wood-burning stove — you can envision future movie nights, game days, or quiet evenings at home. Step out to the large screened-in porch overlooking the private backyard where you can enjoy peaceful mornings & watch deer run through the yard. **A MASSIVE DETACHED GARAGE** (can fit 5 cars), along with the attached 2 car garage, carport, & ample driveway parking offers rare versatility for car enthusiasts, hobbyists, or anyone in need of extra storage. Offering walkable small-town charm paired with backyard serenity, this home truly delivers the best of both worlds.
Sold for $375,000
$375,000
463 Linden St, Coopersburg, PA 18036
3beds
1,778sqft
Single Family Residence
Built in 1966
0.36 Acres Lot
$380,900 Zestimate®
$211/sqft
$2,522 Estimated rent
Home value
$380,900
$343,000 - $423,000
$2,522/mo
Zestimate® history
Owner options
List your home for rent
$2,522/mo
Rent Zestimate®
Find your next renter with Zillow Rental Manager. Plus, with online applications, you can quickly screen prospective tenants – for free.
$2,522/mo
Rent Zestimate®
Refinance and save
$2,486/mo
Est. payment
Refinancing to a lower rate could help reduce your monthly payments and save thousands over the life of the loan.
$2,486/mo
Est. payment
Explore your selling options
Work with a Zillow partner agent
Leverage their expertise and Zillow's premium Showcase listings to get your home seen by more buyers.
Get startedList with your own agent
Get your home in front of millions of buyers by listing it on Zillow.
Learn how to do itSell it yourself
Take full control of how buyers see your home on Zillow by listing For Sale by Owner (FSBO).
List your homeWhat's special
Private backyardHuge detached garageFinished walk out basementSun-filled main levelAmple driveway parkingFlexible recreation areaCozy wood-burning stove
Zillow last checked:
Listing updated:
Listed by:
Katie Ramos 484-241-6954,
Century 21 Ramos Realty
Bought with:
nonmember
NON MBR Office
Source: GLVR,MLS#: 771900 Originating MLS: Lehigh Valley MLS
Originating MLS: Lehigh Valley MLSFacts & features
Interior
Bedrooms & bathrooms
- Bedrooms: 3
- Bathrooms: 2
- Full bathrooms: 2
Rooms
- Room types: Sunroom, Three Season
Bedroom
- Level: First
- Dimensions: 12.00 x 10.00
Bedroom
- Level: First
- Dimensions: 10.00 x 10.00
Bedroom
- Level: First
- Dimensions: 12.50 x 10.00
Breakfast room nook
- Level: First
- Dimensions: 7.00 x 12.50
Other
- Level: First
- Dimensions: 7.00 x 10.00
Other
- Level: Basement
- Dimensions: 10.00 x 3.00
Kitchen
- Level: First
- Dimensions: 11.00 x 12.50
Laundry
- Level: First
- Dimensions: 4.50 x 3.00
Living room
- Level: First
- Dimensions: 23.50 x 12.50
Recreation
- Level: Basement
- Dimensions: 26.00 x 21.00
Sunroom
- Level: First
- Dimensions: 24.50 x 12.00
Heating
- Baseboard, Electric, Wood Stove
Cooling
- Central Air
Appliances
- Included: Electric Dryer, Electric Oven, Electric Water Heater, Refrigerator
- Laundry: Washer Hookup, Dryer Hookup, ElectricDryer Hookup, Main Level
Features
- Cedar Closet(s), Dining Area, Skylights
- Flooring: Carpet, Hardwood, Tile
- Windows: Skylight(s)
- Basement: Exterior Entry,Finished
- Has fireplace: Yes
- Fireplace features: Lower Level, Wood Burning
Interior area
- Total interior livable area: 1,778 sqft
- Finished area above ground: 1,232
- Finished area below ground: 546
Property
Parking
- Total spaces: 4
- Parking features: Attached, Carport, Driveway, Detached, Garage, Off Street, Garage Door Opener
- Attached garage spaces: 4
- Has carport: Yes
- Has uncovered spaces: Yes
Features
- Stories: 1
- Patio & porch: Enclosed, Porch
- Has view: Yes
- View description: Creek/Stream
- Has water view: Yes
- Water view: Creek/Stream
Lot
- Size: 0.36 Acres
Details
- Parcel number: 642345149647 1
- Zoning: R1
- Special conditions: Estate
Construction
Type & style
- Home type: SingleFamily
- Architectural style: Ranch
- Property subtype: Single Family Residence
Materials
- Brick
- Roof: Asphalt,Fiberglass
Condition
- Unknown
- Year built: 1966
Utilities & green energy
- Electric: Circuit Breakers
- Sewer: Public Sewer
- Water: Public
Community & HOA
Community
- Subdivision: Not in Development
Location
- Region: Coopersburg
Financial & listing details
- Price per square foot: $211/sqft
- Tax assessed value: $170,900
- Annual tax amount: $4,596
- Date on market: 3/3/2026
- Cumulative days on market: 6 days
- Ownership type: Fee Simple
Price history
| Date | Event | Price |
|---|---|---|
| 4/9/2026 | Sold | $375,000+10.3%$211/sqft |
Source:  GLVR #771900 Report a problem GLVR #771900 Report a problem | ||
| 3/10/2026 | Pending sale | $339,999$191/sqft |
Source: GLVR #771900 Report a problem | ||
| 3/3/2026 | Listed for sale | $339,999+51.8%$191/sqft |
Source: GLVR #771900 Report a problem | ||
| 10/18/2004 | Sold | $224,000$126/sqft |
Source: Public Record Report a problem | ||
Public tax history
| Year | Property taxes | Tax assessment |
|---|---|---|
| 2025 | $4,596 +1.7% | $170,900 |
| 2024 | $4,519 | $170,900 |
| 2023 | $4,519 | $170,900 |
| 2022 | $4,519 +3.2% | $170,900 |
| 2021 | $4,378 +1.7% | $170,900 |
| 2020 | $4,307 +10035.7% | $170,900 |
| 2019 | $42 | $170,900 |
| 2018 | $42 | $170,900 |
| 2017 | -- | $170,900 |
| 2016 | -- | $170,900 |
| 2015 | -- | $170,900 |
| 2014 | -- | $170,900 +205.5% |
| 2012 | -- | $55,950 |
| 2011 | -- | $55,950 |
| 2010 | -- | $55,950 |
| 2009 | -- | $55,950 |
| 2008 | -- | $55,950 |
| 2007 | -- | $55,950 |
| 2006 | -- | $55,950 |
| 2005 | -- | $55,950 |
| 2004 | -- | $55,950 |
| 2003 | -- | $55,950 |
| 2002 | -- | $55,950 |
| 2000 | -- | $55,950 |
Find assessor info on the county website
Neighborhood: 18036
Nearby homes
- $344,6004 bd2 ba1.9k sqft475 Linden St, Coopersburg, PA 18036Off Market
- $331,2003 bd1 ba1.6k sqft504 Linden St, Coopersburg, PA 18036Off Market
- $550,5004 bd4 ba1.8k sqft457 Linden St, Coopersburg, PA 18036Off Market
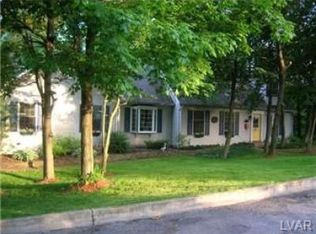
- $329,4002 bd1 ba1k sqft474 Linden St, Coopersburg, PA 18036Off Market
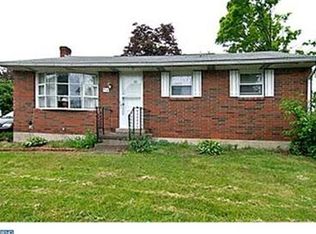
- $717,8005 bd2 ba3.2k sqft454 Linden St, Coopersburg, PA 18036Off Market
- $387,3003 bd2 ba1.7k sqft505 Linden St, Coopersburg, PA 18036Off Market
- $302,7006 bd1 ba1.6k sqft506 Linden St, Coopersburg, PA 18036Off Market
- $586,9004 bd2 ba2.4k sqft500 Horse Aly, Coopersburg, PA 18036Off Market
Nearby schools
GreatSchools rating
- 10/10Liberty Bell El SchoolGrades: K-3Distance: 0.6 mi
- 8/10Southern Lehigh Middle SchoolGrades: 7-8Distance: 2.3 mi
- 8/10Southern Lehigh Senior High SchoolGrades: 9-12Distance: 2.1 mi
Schools provided by the listing agent
- District: Southern Lehigh
Source: GLVR. This data may not be complete. We recommend contacting the local school district to confirm school assignments for this home.
Get a cash offer in 3 minutes
Find out how much your home could sell for in as little as 3 minutes with a no-obligation cash offer.
Estimated market value
$380,900
Get a cash offer in 3 minutes
Find out how much your home could sell for in as little as 3 minutes with a no-obligation cash offer.
Estimated market value
$380,900
- Pennsylvania
- Lehigh County
- Coopersburg
- 18036
- 463 Linden St
Nearby cities
Nearby zip codes
Other Coopersburg Topics
