Skip main navigation
Sold for $340,000
  • $340,000

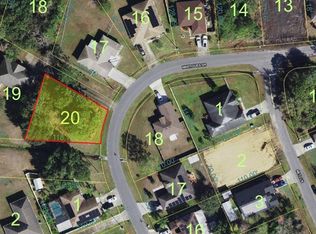
    463 MARTIGUES DRIVE, KISSIMMEE, FL 34759

    4beds
    1,682sqft
    Single Family Residence
    Built in 2025
    7,710 Square Feet Lot
    $331,200 Zestimate®
    $202/sqft
    $2,353 Estimated rent

    Home value

    $331,200

    $301,000 - $364,000

    $2,353/mo

    Zestimate® history
    Loading
    Loading...

    Owner options

    List your home for rent

    $2,353/mo

    Rent Zestimate®

    Find your next renter with Zillow Rental Manager. Plus, with online applications, you can quickly screen prospective tenants – for free.

    Learn more

    $2,353/mo

    Rent Zestimate®

    Refinance and save

    $2,376/mo

    Est. payment

    Refinancing to a lower rate could help reduce your monthly payments and save thousands over the life of the loan.

    See today's rates

    $2,376/mo

    Est. payment

    Explore your selling options

    Work with a Zillow partner agent

    Leverage their expertise and Zillow's premium Showcase listings to get your home seen by more buyers.

    Get started

    List with your own agent

    Get your home in front of millions of buyers by listing it on Zillow.

    Learn how to do it

    Sell it yourself

    Take full control of how buyers see your home on Zillow by listing For Sale by Owner (FSBO).

    List your home

    What's special

    One or more photo(s) has been virtually staged. NEW CONSTRUCTION! GREAT OPPORTUNITY TO OWN A NEW HOME WITH AN OPEN FLOOR PLAN! SELLER CONTRIBUTING TOWARDS BUYER CLOSING COSTS! Home features 4 bedrooms, 3 bathrooms and a two car garage. Enjoy the holidays & family gatherings in your chef's kitchen featuring modern white cabinets, stainless steel appliances, quartz countertops, and a large island overlooking the spacious family room. The dining area and breakfast nook overlook your patio and backyard retreat. Picture beautiful sunny days in your backyard oasis, relaxing by the covered patio, and enjoying a delicious BBQ with your favorite drink. The owner's suite features a luxurious bath with his/her sinks, revitalizing shower and separate soaking tub, and large walk-in closet. HOA fee includes cable and internet service as part of your amenities. Poinciana features lots of amenities which include parks, playgrounds, pools, soccer fields, basketball, baseball, softball, tennis, racquet ball, and fitness center. Great proximity to Poinciana Hospital, schools, restaurants, shopping and few minutes drive to Disney, SeaWorld, Universal Studios, Orlando International Airport, and beaches. MAKE AN APPOINTMENT TODAY TO VIEW IT AND SUBMIT YOUR OFFER. THIS AMAZING HOME WON’T LAST LONG!

    Zillow last checked:

    Listing updated:

    Listed by:

    David Bustamante, PA 407-922-5813,

    HOMEZALE 407-922-5813

    Bought with:

    Non-Member Agent

    STELLAR NON-MEMBER OFFICE

    Source: Stellar MLS,MLS#: O6331474MLS LogoOriginating MLS: Orlando Regional

    Facts & features

    Interior

    Bedrooms & bathrooms
    • Bedrooms: 4
    • Bathrooms: 3
    • Full bathrooms: 3
    Primary bedroom
    • Features: Ceiling Fan(s), Walk-In Closet(s)
    • Level: First
    • Area: 176 Square Feet
    • Dimensions: 11x16
    Bedroom 1
    • Features: Ceiling Fan(s), Built-in Closet
    • Level: First
    • Area: 110 Square Feet
    • Dimensions: 11x10
    Bedroom 2
    • Features: Ceiling Fan(s), Built-in Closet
    • Level: First
    • Area: 110 Square Feet
    • Dimensions: 11x10
    Bedroom 3
    • Features: Ceiling Fan(s), Built-in Closet
    • Level: First
    • Area: 110 Square Feet
    • Dimensions: 11x10
    Dining room
    • Level: First
    • Area: 117 Square Feet
    • Dimensions: 13x9
    Great room
    • Level: First
    • Area: 221 Square Feet
    • Dimensions: 13x17
    Kitchen
    • Features: Pantry, Kitchen Island
    • Level: First
    • Area: 150 Square Feet
    • Dimensions: 10x15
    Laundry
    • Level: First
    • Area: 30 Square Feet
    • Dimensions: 6x5
    Heating
    • Central, Electric
    Cooling
    • Central Air
    Appliances
    • Included: Dishwasher, Disposal, Electric Water Heater, Microwave, Range, Refrigerator
    • Laundry: Inside, Laundry Room
    Features
    • Ceiling Fan(s), Kitchen/Family Room Combo, Open Floorplan, Solid Surface Counters, Tray Ceiling(s), Walk-In Closet(s)
    • Flooring: Carpet, Ceramic Tile
    • Doors: French Doors, Sliding Doors
    • Has fireplace: No
    Interior area
    • Total structure area: 2,217
    • Total interior livable area: 1,682 sqft

    Property

    Parking
    • Total spaces: 2
    • Parking features: Driveway
    • Attached garage spaces: 2
    • Has uncovered spaces: Yes
    • Details: Garage Dimensions: 19x18
    Features
    • Levels: One
    • Stories: 1
    • Patio & porch: Patio
    Lot
    • Size: 7,710 Square Feet
    • Features: City Lot, In County
    Details
    • Parcel number: 252628613820920120
    • Zoning: OPUD
    • Special conditions: None

    Construction

    Type & style
    • Home type: SingleFamily
    • Architectural style: Contemporary
    • Property subtype: Single Family Residence
    Materials
    • Block, Stucco
    • Foundation: Slab
    • Roof: Shingle
    Condition
    • Completed
    • New construction: Yes
    • Year built: 2025

    Utilities & green energy

    • Sewer: Public Sewer
    • Water: Public
    • Utilities for property: BB/HS Internet Available, Cable Available, Electricity Connected, Public, Sewer Connected, Street Lights, Water Connected

    Community & HOA

    Community
    • Features: Clubhouse, Fitness Center, Park, Playground, Pool, Racquetball, Tennis Court(s)
    • Pet fee: $0 monthly
    • Subdivision: POINCIANA VILLAGE 5 NBHD 1
    HOA
    • Has HOA: Yes
    • Amenities included: Basketball Court, Clubhouse, Fitness Center, Park, Pickleball Court(s), Playground, Pool, Racquetball, Recreation Facilities, Tennis Court(s)
    • Services included: Cable TV, Internet
    • HOA fee: $100 monthly
    • HOA name: Association of Poinciana Villages
    • HOA phone: 863-427-0900
    Location
    • Region: Kissimmee

    Financial & listing details

    • Price per square foot: $202/sqft
    • Tax assessed value: $53,000
    • Annual tax amount: $734
    • Date on market: 7/30/2025
    • Cumulative days on market: 189 days
    • Listing terms: Cash,Conventional,FHA,VA Loan
    • Ownership: Fee Simple
    • Total actual rent: 0
    • Electric utility on property: Yes
    • Road surface type: Asphalt, Paved

    Price history

    DateEventPrice
    4/20/2026Listing removed$2,200$1/sqft
    Source: Stellar MLS #O6387241 Report a problem
    3/3/2026Listed for rent$2,200$1/sqft
    Source: Stellar MLS #O6387241 Report a problem
    2/27/2026Sold$340,000+0%$202/sqft
    Source: Stellar MLS #O6331474 Report a problem
    2/7/2026Pending sale$339,900$202/sqft
    Source: Stellar MLS #O6331474 Report a problem
    1/6/2026Price change$339,900-1.4%$202/sqft
    Source: Stellar MLS #O6331474 Report a problem
    10/24/2025Price change$344,8990%$205/sqft
    Source: Stellar MLS #O6331474 Report a problem
    9/25/2025Price change$344,900-2.8%$205/sqft
    Source: Stellar MLS #O6331474 Report a problem
    9/3/2025Price change$354,900-1.4%$211/sqft
    Source: Stellar MLS #O6331474 Report a problem
    7/30/2025Listed for sale$359,900+725.5%$214/sqft
    Source: Stellar MLS #O6331474 Report a problem
    10/25/2023Sold$43,600$26/sqft
    Source: Public Record Report a problem

    Public tax history

    YearProperty taxesTax assessment
    2025$734 +0.4%$53,000
    2024$732 +68.2%$53,000 +10.4%
    2023$435 +21%$48,000 +29.7%
    2022$359 +33%$37,000 +69.7%
    2021$270 +3.8%$21,800
    2020$260 +10.2%$21,800 +14.7%
    2019$236 $19,000 +33.8%
    2018$236 +19.2%$14,200 +24.6%
    2017$198 +13.4%$11,400 -14.3%
    2016$175 -12.6%$13,300
    2015$200 -3.8%$13,300 -16.9%
    2014$208 $16,000 +40.4%
    2013-- $11,400 +32.6%
    2012-- $8,600
    Find assessor info on the county website

    Neighborhood: 34759

    Nearby schools

    GreatSchools rating
    Schools provided by the listing agent
    • Elementary: Chestnut Elem
    • Middle: Discovery Intermediate
    • High: Liberty High

    Source: Stellar MLS. This data may not be complete. We recommend contacting the local school district to confirm school assignments for this home.

    Get a cash offer in 3 minutes
    Find out how much your home could sell for in as little as 3 minutes with a no-obligation cash offer.
    Estimated market value
    $331,200
    Get a cash offer in 3 minutes
    Find out how much your home could sell for in as little as 3 minutes with a no-obligation cash offer.
    Estimated market value
    $331,200