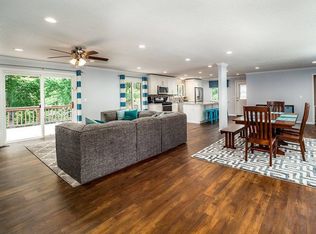
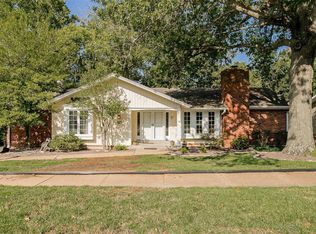
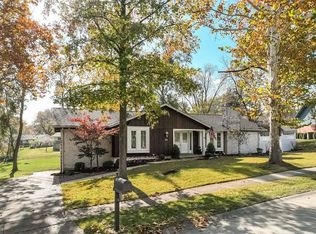
Your home search ends here! This beautifully remodeled 2-story home with a walkout lower level is ready for you to move right in. Blending modern comfort with timeless updates, this “next gen” home is perfect for extended families with over 3600 square feet of finished space. Gleaming hardwood floors guide you through spacious and natural light-filled living areas, modern accents, and recessed lighting. The custom designed kitchen is a true showpiece — featuring new quartz countertops, new stainless-steel appliances, and new elegant cabinetry designed with a built-in pantry for both beauty and function. Enjoy the breathtaking view of your private backyard and peaceful stream right from the kitchen sink. Step outside to upper or lower outdoor living areas for dining and entertainment. Upstairs boasts a stunning primary suite and ensuite bath with three generous bedrooms and a bathroom. The finished walk-out lower level adds impressive versatility, complete with a study, a full bath, designated kitchen area (with microwave/air fryer), a grand flex room for recreation, storage galore and plenty of space to sleep! The oversized garage includes epoxy flooring and a built-in workspace. This home offers style, comfort, and abundant living space in one beautiful package!
Closed
Zillow last checked:
Listing updated:
Bought with:
Dawn Griffin, 2004010642
EXP Realty, LLC
Source: MARIS,MLS#: 26023822 Originating MLS: St. Louis Association of REALTORS
Originating MLS: St. Louis Association of REALTORSPrice history
| Date | Event | Price |
|---|---|---|
| 8/12/2026 | Sold | -- |
Source:  MARIS #26023822 Report a problem MARIS #26023822 Report a problem | ||
| 7/10/2026 | Pending sale | $585,000$161/sqft |
Source: MARIS #26023822 Report a problem | ||
| 6/25/2026 | Listed for sale | $585,000+7.3%$161/sqft |
Source: MARIS #26023822 Report a problem | ||
| 5/24/2026 | Listing removed | $545,000$150/sqft |
Source: MARIS #26023822 Report a problem | ||
| 5/2/2026 | Pending sale | $545,000$150/sqft |
Source: MARIS #26023822 Report a problem | ||
| 5/1/2026 | Listed for sale | $545,000$150/sqft |
Source: MARIS #26023822 Report a problem | ||
| 11/21/2001 | Sold | -- |
Source: Public Record Report a problem | ||
Get a cash offer in 3 minutes
Find out how much your home could sell for in as little as 3 minutes with a no-obligation cash offer.
Estimated market value
$575,200
