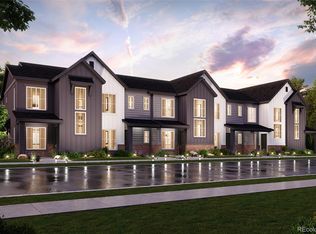
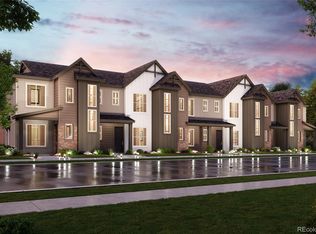
BRAND NEW 2-STORY TOWNHOME in beautiful Skyline Ridge in Castle Pines! MAY CLOSE. Enter this modern home via a gated front entrance onto a covered front patio, then step inside to find an open floorplan bathed in natural light. The kitchen showcases crisp white cabinets and warm-toned granite countertops accented by white picket backsplash. Bountifully breakfast island. Upstairs, enjoy a comfortable primary suite w/a large walk-in closet and a luxury bath. Down the hall, you'll find two secondary bedrooms and another full bath. A generously-sized Laundry room is conveniently located upstairs. Photos are not of this exact property. They are for representational purposes only. Please contact builder for specifics on this property. Don’t miss out on the new reduced pricing good through 5/31/2024. Prices and incentives are contingent upon buyer closing a loan with builders affiliated lender and are subject to change at any time.
Sold for $498,000
Zillow last checked:
Listing updated:
Bought with:
Shelby Sampson, 100067878
The Agency - Denver
Source: REcolorado as distributed by MLS GRID,MLS#: 6496155
Price history
| Date | Event | Price |
|---|---|---|
| 9/24/2026 | Listing removed | $2,700$2/sqft |
Source: Zillow Rentals Report a problem | ||
| 9/19/2026 | Price change | $2,700-3.6%$2/sqft |
Source: Zillow Rentals Report a problem | ||
| 8/2/2026 | Price change | $2,800-3.4%$2/sqft |
Source: Zillow Rentals Report a problem | ||
| 7/6/2026 | Listed for rent | $2,900-3.2%$2/sqft |
Source: Zillow Rentals Report a problem | ||
| 9/11/2024 | Listing removed | $2,995$2/sqft |
Source: Zillow Rentals Report a problem | ||
| 9/6/2024 | Listed for rent | $2,995$2/sqft |
Source: Zillow Rentals Report a problem | ||
| 7/16/2024 | Listing removed | -- |
Source: Zillow Rentals Report a problem | ||
| 7/6/2024 | Price change | $2,995-6.4%$2/sqft |
Source: Zillow Rentals Report a problem | ||
| 6/28/2024 | Price change | $3,200-5.9%$2/sqft |
Source: Zillow Rentals Report a problem | ||
| 6/25/2024 | Listed for rent | $3,400$2/sqft |
Source: Zillow Rentals Report a problem | ||
| 6/21/2024 | Sold | $498,000-0.4%$364/sqft |
Source:  REcolorado as distributed by MLS GRID #6496155 Report a problem REcolorado as distributed by MLS GRID #6496155 Report a problem | ||
| 5/28/2024 | Pending sale | $499,990$365/sqft |
Source: REcolorado as distributed by MLS GRID #6496155 Report a problem | ||
| 5/20/2024 | Price change | $499,990-2%$365/sqft |
Source: REcolorado as distributed by MLS GRID #6496155 Report a problem | ||
| 5/7/2024 | Price change | $509,990-1.5%$373/sqft |
Source:  Century Communities Report a problem Century Communities Report a problem | ||
| 3/5/2024 | Price change | $517,920+2.7%$379/sqft |
Source: Century Communities Report a problem | ||
| 2/29/2024 | Listed for sale | $504,530$369/sqft |
Source: Century Communities Report a problem | ||
Get a cash offer in 3 minutes
Find out how much your home could sell for in as little as 3 minutes with a no-obligation cash offer.
Estimated market value
$463,500
