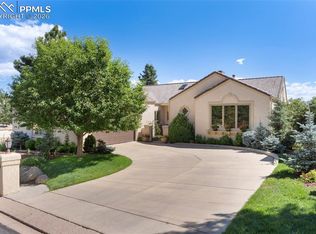
ASSUMABLE Beautifully positioned on a great 1/2 acre lot in the gated Star Ranch community, this newer ranch-style home offers stunning mountain views, mature trees, and a private, park-like setting. Located in award-winning Cheyenne Mountain School District 12, the property combines privacy with convenient access to Fort Carson, shopping, dining, downtown Colorado Springs, and Cheyenne Mountain State Park. The open main-level floor plan is designed for easy living and entertaining, featuring a bright great room with a gas fireplace, hardwood flooring, and large windows that frame the scenic surroundings. The gourmet kitchen includes a large island, solid-surface countertops, stainless steel appliances, double ovens, warming drawer, and a sunny dining nook with walk-out access to the backyard and patio. A formal dining room adds flexibility for hosting. The main level offers a spacious primary suite with a spa-like five-piece bath and walk-in closet, along with a second bedroom suite. The finished walk-out lower level provides a generous family and game room with a full wet bar and beverage refrigerator, plus two additional bedrooms, each with access to full bathrooms. This home features a high-capacity, solar system that powers two electric vehicles. It can supply energy to the entire home for up to three days in the event of a power outage. The system includes a city approved battery bank. With peak-hour electricity rates rising, this solar setup keeps your costs stable and your home running efficiently. Outdoor living is a highlight, with extensive landscaping, a full-length lower patio, upper composite deck, and a raised flagstone fire pit—ideal for entertaining or relaxing while enjoying the views. Additional features include central air conditioning, a three-car attached garage, main-level laundry, and thoughtful designer finishes throughout. This is a rare opportunity to own a newer, move-in-ready home on one of the premier lots in Star Ranch.
Under contract
Price cut: $3.1K (7/9)
$995,900
463 Mountain Pass Vw, Colorado Springs, CO 80906
4beds
3,424sqft
Single Family Residence
Built in 2019
0.51 Acres Lot
$968,100 Zestimate®
$291/sqft
$200/mo HOA
What's special
Gas fireplaceMature treesThoughtful designer finishes throughoutStunning mountain viewsPrivate park-like settingUpper composite deckSpacious primary suite
- 205 days
- 91
- 1
Zillow last checked:
Listing updated:
Listed by:
Jamie Krakofsky MRP 719-231-9544,
Keller Williams Partners
Source: elevateMLS,MLS#: 1193124
Facts & features
Interior
Bedrooms & bathrooms
- Bedrooms: 4
- Bathrooms: 4
- Full bathrooms: 4
Other
- Level: Main
- Area: 195 Square Feet
- Dimensions: 13 x 15
Heating
- Forced Air
Cooling
- Central Air
Appliances
- Included: Dishwasher, Double Oven, Dryer, Range, Washer
- Laundry: Main Level
Features
- 9Ft + Ceilings, Great Room, Vaulted Ceiling(s), Breakfast Bar, High Speed Internet, Pantry
- Flooring: Carpet, Ceramic Tile, Wood
- Basement: Full,Partially Finished
- Number of fireplaces: 1
- Fireplace features: Gas, One
Interior area
- Total structure area: 3,424
- Total interior livable area: 3,424 sqft
- Finished area above ground: 1,712
- Finished area below ground: 1,712
Video & virtual tour
Property
Parking
- Total spaces: 3
- Parking features: Attached, Garage Door Opener, Concrete Driveway
- Attached garage spaces: 3
Features
- Patio & porch: Composite
- Exterior features: Auto Sprinkler System
- Fencing: Other,See Remarks
- Has view: Yes
- View description: Mountain(s), View of Rock Formations
Lot
- Size: 0.51 Acres
- Features: Meadow, Sloped, Wooded, Near Park, Near Schools, Near Shopping Center, HOA Required $, Landscaped
Details
- Parcel number: 7512410030
Construction
Type & style
- Home type: SingleFamily
- Architectural style: Ranch
- Property subtype: Single Family Residence
Materials
- Stucco, Frame
- Foundation: Walk Out
- Roof: Composite Shingle
Condition
- Existing Home
- New construction: No
- Year built: 2019
Utilities & green energy
- Water: Municipal
- Utilities for property: Cable Available, Electricity Connected, Natural Gas Connected
Community & HOA
Community
- Features: Gated
HOA
- Has HOA: Yes
- Services included: Covenant Enforcement, Management, Security, Snow Removal
- HOA fee: $2,400 annually
Location
- Region: Colorado Springs
Financial & listing details
- Price per square foot: $291/sqft
- Tax assessed value: $924,083
- Annual tax amount: $3,417
- Date on market: 2/12/2026
- Listing terms: Assumable,Cash,Conventional,FHA,VA Loan
- Electric utility on property: Yes
Estimated market value
$968,100
$920,000 - $1.02M
$3,933/mo
Price history
| Date | Event | Price |
|---|---|---|
| 7/17/2026 | Contingent | $995,900$291/sqft |
Source:  elevateMLS #1193124 Report a problem elevateMLS #1193124 Report a problem | ||
| 7/9/2026 | Price change | $995,900-0.3%$291/sqft |
Source: elevateMLS #1193124 Report a problem | ||
| 2/12/2026 | Listed for sale | $999,000+25%$292/sqft |
Source: elevateMLS #1193124 Report a problem | ||
| 3/17/2024 | Listing removed | -- |
Source: elevateMLS #8980323 Report a problem | ||
| 2/9/2021 | Listed for sale | $799,000+16.9%$233/sqft |
Source: elevateMLS #8980323 Report a problem | ||
| 7/2/2019 | Sold | $683,200+0.8%$200/sqft |
Source: Public Record Report a problem | ||
| 1/28/2019 | Price change | $677,500-0.1%$198/sqft |
Source: Turner Associates, Llc #9102202 Report a problem | ||
| 12/26/2018 | Price change | $677,900+8.1%$198/sqft |
Source: Turner Associates, Llc #9102202 Report a problem | ||
| 11/17/2018 | Price change | $626,900+0.1%$183/sqft |
Source: Turner Associates, Llc #9102202 Report a problem | ||
| 10/13/2018 | Listed for sale | $626,500$183/sqft |
Source: Turner Associates, Llc #9102202 Report a problem | ||
Public tax history
| Year | Property taxes | Tax assessment |
|---|---|---|
| 2025 | $3,418 -9.7% | $65,150 +8.8% |
| 2024 | $3,783 +18.7% | $59,890 |
| 2023 | $3,188 -5.3% | $59,890 +28% |
| 2022 | $3,368 | $46,790 -2.8% |
| 2021 | -- | $48,140 +45.5% |
| 2020 | $2,988 +27.3% | $33,080 |
| 2019 | $2,347 +63.2% | $33,080 +65.6% |
| 2018 | $1,438 -0.4% | $19,970 |
| 2017 | $1,444 +0.4% | $19,970 +81.5% |
| 2016 | $1,438 +86.5% | $11,000 |
| 2015 | $771 +1.5% | $11,000 +1.4% |
| 2014 | $760 | $10,850 |
| 2013 | -- | -- |
| 2012 | -- | $11,810 |
| 2011 | $1,081 | $11,810 -34.2% |
| 2010 | -- | $17,940 -23.5% |
| 2009 | -- | $23,440 -6.1% |
| 2008 | -- | $24,960 +109.7% |
| 2006 | -- | $11,900 |
Find assessor info on the county website
Monthly payment
Est. payment
Payment breakdown
Explore the cost of this home by adjusting the details. Changes won't be saved.Climate risks
Neighborhood: Broadmoor
Nearby schools
Schools provided by the listing agent
- Elementary: Cheyenne Mountain
- Middle: Cheyenne Mountain
- High: Cheyenne Mountain
- District: Cheyenne Mtn-12
Source: elevateMLS. This data may not be complete. We recommend contacting the local school district to confirm school assignments for this home.
- $865,5004 bd3 ba3.5k sqft451 Mountain Pass Vw, Colorado Springs, CO 80906Off Market

- $3,8005 bd3 ba3.1k sqft443 Stone Cottage Grv, Colorado Springs, CO 80906For Rent
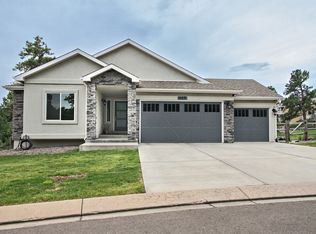
- $998,1006 bd4 ba4.3k sqft475 Mountain Pass Vw, Colorado Springs, CO 80906Off Market
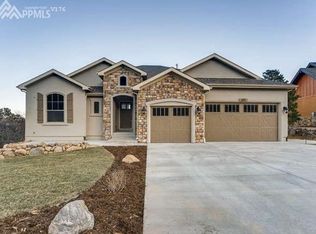
- $891,0006 bd4 ba3.7k sqft457 Stone Cottage Grv, Colorado Springs, CO 80906Off Market

Similar homes
- $765,0004 bd4 ba3.8k sqft168 N Olympian Dr, Colorado Springs, CO 80905For Sale
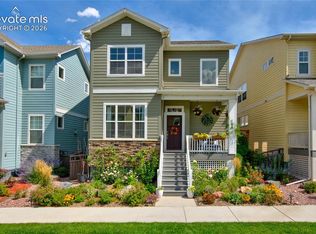
 MLS ID #9046472, Liz Snow-Wheeler, The Cutting Edge. elevateMLS
 - $1,350,0004 bd4 ba3.8k sqft526 Penrose Blvd, Colorado Springs, CO 80906For Sale
 MLS ID #5903692, Todd Moberly, Real Broker, LLC DBA Real. elevateMLS
 - $875,0004 bd3 ba3.1k sqft2220 La Loma Cir, Colorado Springs, CO 80926For Sale
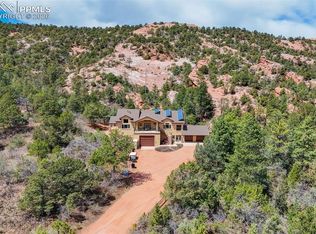 MLS ID #4480857, Kristan Rigdon ASN CNE EPRO GRI , HomeSmart. elevateMLS
 - $1,200,0004 bd4 ba5.1k sqft4015 Hermitage Dr, Colorado Springs, CO 80906For Sale
 MLS ID #1062966, Cindy Linder, REMAX PROPERTIES. elevateMLS
 - $1,050,0005 bd4 ba3.1k sqft3425 Palmer Hill Ct, Colorado Springs, CO 80907For SaleMLS ID #6657827, Jackie Shevock, Shevock Real Estate LLC. elevateMLS
- $964,9004 bd4 ba3.9k sqft4035 Stonebridge Point, Colorado Springs, CO 80904For SaleMLS ID #8108033, Kelly Anne Young GRI , The Platinum Group. elevateMLS
- $1,059,0004 bd4 ba4.9k sqft1161 Almagre Hts, Colorado Springs, CO 80904For SaleMLS ID #3550982, Pete Hitchcock, Pro Flat Fee Realty LLC. elevateMLS
- $545,0003 bd3 ba2.3k sqft734 N Walnut St, Colorado Springs, CO 80905For SaleMLS ID #4394799, Lana Rodriguez, Real Broker, LLC DBA Real. elevateMLS
- $1,138,0005 bd5 ba4.4k sqft13072 Rock Rabbit Ct, Colorado Springs, CO 80921For SaleMLS ID #1329057, Laura Kaan, The Platinum Group. elevateMLS
- $999,9006 bd4 ba4.6k sqft1644 Oakmont Dr, Colorado Springs, CO 80921For SaleMLS ID #3490955, Jose Medina, HomeSmart. elevateMLS
- $915,0005 bd4 ba4.3k sqft2730 Kittridge Ave, Colorado Springs, CO 80919For SaleMLS ID #2148839, Kimberly Kingston SRES , The Platinum Group. elevateMLS
- $975,0006 bd5 ba4k sqft9776 Antelope Ravine Dr, Colorado Springs, CO 80908For SaleMLS ID #5756820, Dawn Kuster ABR GRI MRP , Key Realty. elevateMLS
- $995,0005 bd5 ba4.6k sqft2272 Cabernet Ct, Colorado Springs, CO 80921For SaleMLS ID #9604871, Gordon Dean GRI , REMAX PROPERTIES. elevateMLS
- $999,0006 bd6 ba4.8k sqft1449 Yellow Tail Dr, Colorado Springs, CO 80921For SaleMLS ID #8428264, Troy Macdonald MRP , Exp Realty LLC. elevateMLS
- $759,9004 bd3 ba4.5k sqft9887 Antelope Ravine Dr, Colorado Springs, CO 80908For SaleMLS ID #7659558, Bryan Vail, RE/MAX Real Estate Group LLC. elevateMLS
- $1,059,0004 bd4 ba4.8k sqft2174 Silver Creek Dr, Colorado Springs, CO 80921For SaleMLS ID #4481154, Susan Sedoryk CRS EPRO MRP SFR , REMAX PROPERTIES. elevateMLS
- $684,0004 bd4 ba3.9k sqft1381 Cresson Mine Dr, Colorado Springs, CO 80905For SaleMLS ID #1370121, Carine Jouanny-Czohara, Colorado RE Group LLC. elevateMLS
- $899,9004 bd3 ba4k sqft9956 Bison Valley Trl, Colorado Springs, CO 80908For SaleMLS ID #3367358, Doug Michael Herebic, Herebic Properties, LLC. elevateMLS
- $830,0005 bd4 ba4.1k sqft8182 Wheatland Dr, Colorado Springs, CO 80908For SaleMLS ID #8218367, Lauren Atkins, Realty One Group Apex. elevateMLS
- $582,0004 bd4 ba2.9k sqft2866 Tenderfoot Hill St, Colorado Springs, CO 80906For SaleMLS ID #8869356, Beth Anne Howerton CRS GRI , Burghardt and Associates. elevateMLS
