Skip main navigation
Off market
Street View
  • $547,300

    463 N Cherry Pop Dr, Inverness, FL 34453

    3beds
    3,104sqft
    SingleFamily
    Built in 1995
    1 Acres Lot
    $547,300 Zestimate®
    $176/sqft
    $5,071 Estimated rent

    Home value

    $547,300

    $504,000 - $597,000

    $5,071/mo

    Zestimate® history
    Loading
    Loading...

    Owner options

    List your home for rent

    $5,071/mo

    Rent Zestimate®

    Find your next renter with Zillow Rental Manager. Plus, with online applications, you can quickly screen prospective tenants – for free.

    Learn more

    $5,071/mo

    Rent Zestimate®

    Refinance and save

    $3,712/mo

    Est. payment

    Refinancing to a lower rate could help reduce your monthly payments and save thousands over the life of the loan.

    See today's rates

    $3,712/mo

    Est. payment

    Explore your selling options

    Work with a Zillow partner agent

    Leverage their expertise and Zillow's premium Showcase listings to get your home seen by more buyers.

    Get started

    List with your own agent

    Get your home in front of millions of buyers by listing it on Zillow.

    Learn how to do it

    Sell it yourself

    Take full control of how buyers see your home on Zillow by listing For Sale by Owner (FSBO).

    List your home

    What's special

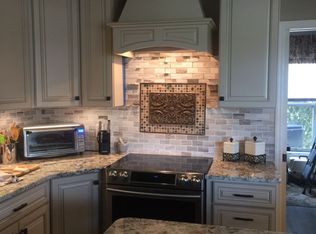
    ONE OF THE FEW CITRUS HILLS CHARTER MEMBERSHIP HOMES LEFT! Large, main master suite has tray ceilings, and exit to the lanai/pool, a 9x7 and a 4.5x7.5 shelved walk-in closets, spacious master bath with double sinks, jetted tub, and separate shower. Smaller suite includes a windowed seating area and full bath. Kitchen comes with all brand new, stainless steel appliances, tile counter-tops, and large sliding glass/pass thru window to summer kitchen located on lanai, breakfast bar, and dining area. Family room is equipped with electric fireplace, bay window w/seating and storage, and a built in office desk. Central vacuum system, multi-zoned heating and air, beautiful front porch, high functioning laundry room with laundry sink and storage, and 3 car garage. Brand new carpet, fresh paint, new roof, intercom system and alarm system.

    This property is off market, which means it's not currently listed for sale or rent on Zillow. This may be different from what's available on other websites or public sources.

    Facts & features

    Interior

    Bedrooms & bathrooms
    • Bedrooms: 3
    • Bathrooms: 4
    • Full bathrooms: 3
    • 1/2 bathrooms: 1
    Heating
    • Heat pump
    Cooling
    • Central
    Appliances
    • Included: Dishwasher, Dryer, Microwave, Refrigerator, Washer
    Features
    • Ceiling - Standard, Blinds, Breakfast Bar, Pantry, Open Floor Plan, Ceiling - Tray, Plant Shelf, Counters - Tile, Laundry - Living Area
    • Flooring: Tile, Carpet
    • Has fireplace: Yes
    Interior area
    • Total interior livable area: 3,104 sqft

    Property

    Parking
    • Total spaces: 6
    • Parking features: Garage - Attached
    Features
    • Exterior features: Stucco, Cement / Concrete
    • Has spa: Yes
    Lot
    • Size: 1 Acres
    • Features: Rectangle, Flat
    Details
    • Parcel number: 19E18S330050001400120
    • Zoning: PDR

    Construction

    Type & style
    • Home type: SingleFamily
    Materials
    • Concrete Block
    • Foundation: Footing
    • Roof: Asphalt
    Condition
    • Year built: 1995

    Community & neighborhood

    Location
    • Region: Inverness

    HOA & financial

    HOA
    • Has HOA: Yes
    • HOA fee: $33 monthly

    Other

    Other facts
    • Equipment And Applicances: Garage Door Opener(s), Cooktop - Electric, Laundry Tub, Central Vacuum, Oven - Electric
    • Heating And Cooling: Cool - Multi-Unit, Heat - Multi-Unit
    • HOACOA Includes 2: Community Pool, Recreational Facilities
    • HOACOA Type 1: HOA
    • Exterior Features: Landscape - Partial, Lawn Sprinklers, Outdoor Lighting, Summer Kitchen, Gutters/Downspouts
    • Road Type: Paved
    • Interior Features: Ceiling - Standard, Blinds, Breakfast Bar, Pantry, Open Floor Plan, Ceiling - Tray, Plant Shelf, Counters - Tile, Laundry - Living Area
    • Water And Sewer: Water-Public, Septic-Existing
    • Construction And Foundation: Concrete Blk/Stucco, Foundation-Slab
    • Energy Features: Programmable Thermostat, Zoned
    • Lot Features: Rectangle, Flat
    • Master Bedroom And Bath: Master on Main, 2 Master Suites, Sitting Room
    • Doors And Windows: Door - French, Door - Sliding Glass, Door - Double Entry, Window - Bay, Window - Sliding
    • Parking: Drive - Paved
    • Pool Type: Screen Enclosed, Heated-Electric, In-Ground, In-Ground Spa, Vanishing Edge
    • Zoning: PDR
    • Rear Exposure: E
    • HOACOA Frequency 1: Annual
    • HOACOA Includes 1: Other-See Remarks
    • HOACOA Type 2: Social
    • HOACOA Frequency 2: Quarterly
    • Documents Available: Seller Property Disclosure, HOA Disclosure
    • Flood Zone: X
    • Possession: At Close
    • Utility Company: Electric-Sumter Electric, Cable-Spectrum, Water-Citrus County Utilities
    • Legal Description: CLEARVIEW ESTATES SECOND ADDN PB 15 PG 3 LOT 12 BL
    • Parcel Number: 2669063

    Price history

    DateEventPrice
    5/29/2019Sold$312,000-2.5%$101/sqft
    Source: Realtors Association of Citrus County #776918 Report a problem
    5/22/2019Listed for sale$319,900$103/sqft
    Source: Keller Williams Realty Elite Partners I #776918 Report a problem
    4/19/2019Pending sale$319,900$103/sqft
    Source: Keller Williams Realty Elite Partners #776918 Report a problem
    2/26/2019Price change$319,900-3%$103/sqft
    Source: Keller Williams Realty - Elite Partners #776918 Report a problem
    10/31/2018Listed for sale$329,900+3.1%$106/sqft
    Source: Keller Williams Realty Elite Partners/L #776918 Report a problem
    11/8/2000Sold$320,000$103/sqft
    Source: Public Record Report a problem

    Public tax history

    YearProperty taxesTax assessment
    2025$4,802 +4%$351,659 +2.9%
    2024$4,616 +1.2%$341,748 +3%
    2023$4,562 +6.8%$331,794 +3%
    2022$4,270 +4.2%$322,130 +3%
    2021$4,099 +2.3%$312,748 +1.4%
    2020$4,008 -7%$308,430 +8.1%
    2019$4,310 +37.3%$285,338 +17.7%
    2018$3,139 $242,403 +2.1%
    2017$3,139 +0.2%$237,417 +2.1%
    2016$3,134 -1.4%$232,534 +0.7%
    2015$3,179 -1.6%$230,918 +0.8%
    2014$3,230 -0.5%$229,085 +1.5%
    2013$3,245 +7.8%$225,700 -0.8%
    2012$3,011 -11.6%$227,602 -9.5%
    2011$3,408 +3.8%$251,383 +1.5%
    2010$3,284 -1.2%$247,668 +2.7%
    2009$3,323 +0.9%$241,157 +0.1%
    2008$3,293 -0.4%$240,917 +3%
    2007$3,306 -1.2%$233,900 +2.5%
    2006$3,345 -6%$228,200 +3%
    2005$3,560 -1.1%$221,600 +3%
    2004$3,599 +5.5%$215,200 +1.9%
    2003$3,412 +1.8%$211,200 +2.4%
    2002$3,352 +22.8%$206,300 +19.5%
    2000$2,729 $172,700

    Find assessor info on the county website

    Neighborhood: 34453

    Nearby schools

    GreatSchools rating
    Schools provided by the listing agent
    • Elementary: Hernando
    • Middle: Inverness
    • High: Citrus

    Source: The MLS. This data may not be complete. We recommend contacting the local school district to confirm school assignments for this home.

    Get a cash offer in 3 minutes
    Find out how much your home could sell for in as little as 3 minutes with a no-obligation cash offer.
    Estimated market value
    $547,300
    Get a cash offer in 3 minutes
    Find out how much your home could sell for in as little as 3 minutes with a no-obligation cash offer.
    Estimated market value
    $547,300