Beautiful and spacious 2 story Victorian. Two large outdoor spaces, a large south yard with patio plus grass or garden space on the west. Newer two car garage has room for bikes and toys as well as cars. Primary suite with vaulted ceilings, a private bath, sitting area, and office, your own private world. Two additional bedrooms up, one with wainscoting and south windows, the other with room for twin beds and plenty of play space. The living and dining rooms are connected with a wide hall, think of having a massive Thanksgiving dinner. And to make entertaining easier, the dining room has an outside door to the south lawn. Kitchen is spacious with stainless appliances and a walk-in pantry. The rear mud room doubles as the laundry. The basement has a finished play room for adults or children as well as a utility room spacious enough for the Costco overflow. Walk to the Esquire Theater, Fruition, Joy Wine and Spirits, or Washington Park, Safeway, King Soopers, or Whole Foods' Ideal Market.
Sold for $1,100,000
$1,100,000
463 N Corona Street, Denver, CO 80218
4beds
2,883sqft
Single Family Residence
Built in 1891
6,250 Square Feet Lot
$1,146,500 Zestimate®
$382/sqft
$5,592 Estimated rent
Home value
$1,146,500
$1.09M - $1.22M
$5,592/mo
Zestimate® history
Owner options
List your home for rent
$5,592/mo
Rent Zestimate®
Find your next renter with Zillow Rental Manager. Plus, with online applications, you can quickly screen prospective tenants – for free.
$5,592/mo
Rent Zestimate®
Refinance and save
$5,100/mo
Est. payment
Refinancing to a lower rate could help reduce your monthly payments and save thousands over the life of the loan.
$5,100/mo
Est. payment
Explore your selling options
Work with a Zillow partner agent
Leverage their expertise and Zillow's premium Showcase listings to get your home seen by more buyers.
Get startedList with your own agent
Get your home in front of millions of buyers by listing it on Zillow.
Learn how to do itSell it yourself
Take full control of how buyers see your home on Zillow by listing For Sale by Owner (FSBO).
List your homeWhat's special
Finished play roomWashington parkGarden spacePrimary suitePrivate bathRear mud roomVaulted ceilings
Zillow last checked:
Listing updated:
Listed by:
Ann Atkinson 303-725-6789,
LIV Sotheby's International Realty
Bought with:
Shaylisa Turner, 100035748
Porchlight Real Estate Group
Source: REcolorado as distributed by MLS GRID,MLS#: 8158493
Facts & features
Interior
Bedrooms & bathrooms
- Bedrooms: 4
- Bathrooms: 3
- Full bathrooms: 2
- 3/4 bathrooms: 1
- Main level bathrooms: 1
- Main level bedrooms: 1
Primary bedroom
- Description: Room For A King Bed! Huge Bedroom With Bath, Sitting Area, And Office
- Level: Upper
- Area: 330 Square Feet
- Dimensions: 15 x 22
Bedroom
- Description: A Main Floor Bedroom Or Office With Views Of Southern Yard
- Level: Main
- Area: 121 Square Feet
- Dimensions: 11 x 11
Bedroom
- Description: Room For Twin Beds And Play Space Or A King Sized Bed.
- Level: Upper
- Area: 180 Square Feet
- Dimensions: 12 x 15
Bedroom
- Description: Darling Room With Wainscoting
- Level: Upper
- Area: 121 Square Feet
- Dimensions: 11 x 11
Primary bathroom
- Description: Just For The Owners
- Level: Upper
- Area: 40 Square Feet
- Dimensions: 4 x 10
Bathroom
- Description: Main Floor Bedroom With South Facing Windows, Perfect For Office
- Level: Main
- Area: 60 Square Feet
- Dimensions: 5 x 12
Bathroom
- Description: Darling Room With Wainscotting
- Level: Upper
- Area: 121 Square Feet
- Dimensions: 11 x 11
Bonus room
- Description: Between The Living And Dining Rooms
- Level: Main
Dining room
- Description: Perfect For Entertaining, Has Door To South Lawn
- Level: Main
- Area: 180 Square Feet
- Dimensions: 12 x 15
Family room
- Description: Great For Tv Or Play Time
- Level: Basement
- Area: 196 Square Feet
- Dimensions: 14 x 14
Kitchen
- Description: Large For A Victorian, Plus A Walk-In Pantry
- Level: Main
- Area: 143 Square Feet
- Dimensions: 11 x 13
Laundry
- Description: Laundry/Mud Room
- Level: Main
- Area: 120 Square Feet
- Dimensions: 8 x 15
Living room
- Description: Beautiful Fireplace, Huge Window, Built-Ins
- Level: Main
- Area: 144 Square Feet
- Dimensions: 12 x 12
Mud room
- Description: Mud Room/Laundry
- Level: Main
- Area: 120 Square Feet
- Dimensions: 8 x 15
Office
- Description: Off The Primary Bedroom, Office, A Dressing Room, A Nursery....
- Level: Upper
Utility room
- Description: Mechanical Room With Storage
- Level: Basement
Heating
- Baseboard, Electric, Forced Air, Natural Gas
Cooling
- Central Air
Appliances
- Included: Dishwasher, Disposal, Dryer, Gas Water Heater, Range, Range Hood, Refrigerator, Self Cleaning Oven, Washer
- Laundry: In Unit
Features
- Built-in Features, Ceiling Fan(s), Eat-in Kitchen, Entrance Foyer, High Ceilings, Pantry, Primary Suite, Walk-In Closet(s)
- Flooring: Carpet, Tile, Wood
- Windows: Window Coverings, Window Treatments
- Basement: Exterior Entry,Finished,Partial
- Number of fireplaces: 1
- Fireplace features: Gas Log, Living Room
- Common walls with other units/homes: No Common Walls
Interior area
- Total structure area: 2,883
- Total interior livable area: 2,883 sqft
- Finished area above ground: 2,403
- Finished area below ground: 190
Property
Parking
- Total spaces: 2
- Parking features: Lighted
- Garage spaces: 2
Features
- Levels: Two
- Stories: 2
- Entry location: Ground
- Patio & porch: Covered, Front Porch, Patio
- Exterior features: Garden, Private Yard, Rain Gutters
- Fencing: Full
- Has view: Yes
- View description: Mountain(s)
Lot
- Size: 6,250 Square Feet
- Features: Historical District, Landscaped, Level, Near Public Transit, Sprinklers In Front, Sprinklers In Rear
Details
- Parcel number: 511206005
- Zoning: U-SU-B
- Special conditions: Standard
Construction
Type & style
- Home type: SingleFamily
- Architectural style: Victorian
- Property subtype: Single Family Residence
Materials
- Brick
- Roof: Composition
Condition
- Year built: 1891
Utilities & green energy
- Sewer: Public Sewer
- Water: Public
Community & HOA
Community
- Subdivision: Arlington Park
HOA
- Has HOA: No
Location
- Region: Denver
Financial & listing details
- Price per square foot: $382/sqft
- Tax assessed value: $1,020,200
- Annual tax amount: $5,011
- Date on market: 3/22/2024
- Listing terms: Cash,Conventional,FHA,VA Loan
- Exclusions: Staging Materials
- Ownership: Individual
- Road surface type: Paved
Price history
| Date | Event | Price |
|---|---|---|
| 4/19/2024 | Sold | $1,100,000$382/sqft |
Source:  REcolorado as distributed by MLS GRID #8158493 Report a problem REcolorado as distributed by MLS GRID #8158493 Report a problem | ||
| 4/1/2024 | Pending sale | $1,100,000$382/sqft |
Source: REcolorado as distributed by MLS GRID #8158493 Report a problem | ||
| 3/22/2024 | Listed for sale | $1,100,000+55.4%$382/sqft |
Source: REcolorado as distributed by MLS GRID #8158493 Report a problem | ||
| 3/9/2015 | Sold | $708,000-2.3%$246/sqft |
Source: Public Record Report a problem | ||
| 1/27/2015 | Pending sale | $725,000$251/sqft |
Source: RE/MAX Of Cherry Creek Inc #6629197 Report a problem | ||
| 1/20/2015 | Listed for sale | $725,000+64.8%$251/sqft |
Source: RE/MAX of Cherry Creek #6629197 Report a problem | ||
| 12/7/2007 | Sold | $440,000+17.3%$153/sqft |
Source: Public Record Report a problem | ||
| 7/11/2005 | Sold | $375,000+17.2%$130/sqft |
Source: Public Record Report a problem | ||
| 8/23/2001 | Sold | $319,900+28%$111/sqft |
Source: Public Record Report a problem | ||
| 7/7/1998 | Sold | $250,000$87/sqft |
Source: Public Record Report a problem | ||
Public tax history
| Year | Property taxes | Tax assessment |
|---|---|---|
| 2024 | $5,011 +2.7% | $64,670 -4.9% |
| 2023 | $4,880 +3.6% | $68,010 +10.8% |
| 2022 | $4,711 +6.3% | $61,370 -2.8% |
| 2021 | $4,431 +2.9% | $63,130 +5.7% |
| 2020 | $4,307 +2.4% | $59,724 -0.7% |
| 2019 | $4,204 | $60,142 +10.7% |
| 2018 | $4,204 +0.3% | $54,340 |
| 2017 | $4,191 +2.4% | $54,340 +3.8% |
| 2016 | $4,092 +13.4% | $52,370 |
| 2015 | $3,610 0% | $52,370 +20.5% |
| 2014 | $3,611 +13.9% | $43,460 |
| 2013 | $3,169 +17.9% | $43,460 +15.3% |
| 2012 | $2,688 +8.6% | $37,700 +0.5% |
| 2011 | $2,475 +2.2% | $37,498 +0.9% |
| 2010 | $2,421 +18.3% | $37,170 |
| 2009 | $2,046 -0.2% | $37,170 +21.3% |
| 2008 | $2,050 +21.9% | $30,640 +5.3% |
| 2005 | $1,682 -3.3% | $29,110 +8.5% |
| 2003 | $1,738 +1.9% | $26,820 -7.6% |
| 2002 | $1,706 | $29,040 +26.8% |
| 2001 | -- | $22,900 |
Find assessor info on the county website
Neighborhood: Speer
Nearby homes
- $525,0002 bd1 ba1k sqft451 N Corona St, Denver, CO 80218Sold
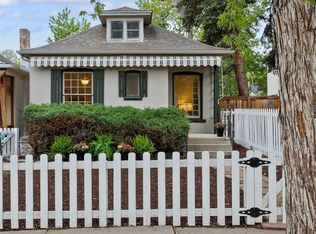
- $860,1003 bd3 ba2.1k sqft467 N Corona St, Denver, CO 80218Off Market

- $625,0002 bd1 ba979 sqft449 N Corona St, Denver, CO 80218For Sale

- $710,5002 bd1 ba1.7k sqft445 N Corona St, Denver, CO 80218Sold

- $710,8001 bd3 ba1.4k sqft473 N Corona St, Denver, CO 80218Off Market
- $937,200-- bd-- ba2.6k sqft443 N Corona St, Denver, CO 80218Off Market
- $469,7002 bd1 ba836 sqft1020 E 5th Ave, Denver, CO 80218Off Market
- $594,8003 bd1 ba1.4k sqft475 N Corona St, Denver, CO 80218Off Market
Nearby schools
GreatSchools rating
- 4/10Dora Moore ECE - 8th Grade SchoolGrades: PK-8Distance: 0.4 mi
- 8/10East High SchoolGrades: 9-12Distance: 1.6 mi
- 9/10Morey Middle SchoolGrades: 6-8Distance: 1 mi
Schools provided by the listing agent
- Elementary: Dora Moore
- Middle: Morey
- High: East
- District: Denver 1
Source: REcolorado as distributed by MLS GRID. This data may not be complete. We recommend contacting the local school district to confirm school assignments for this home.
Get a cash offer in 3 minutes
Find out how much your home could sell for in as little as 3 minutes with a no-obligation cash offer.
Estimated market value
$1,146,500
Get a cash offer in 3 minutes
Find out how much your home could sell for in as little as 3 minutes with a no-obligation cash offer.
Estimated market value
$1,146,500
- Colorado
- Denver County
- Denver
- 80218
- Speer
- 463 N Corona Street
Nearby cities
Nearby neighborhoods
Nearby zip codes
Other Denver Topics
