Skip main navigation
Closed
  • $520,000

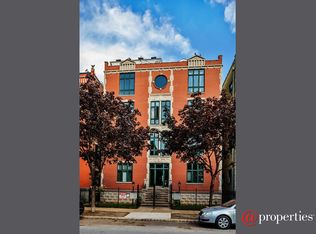
    463 N Green St Unit 2S, Chicago, IL 60642

    2beds
    1,450sqft
    Condominium, Single Family Residence
    Built in 1998
    -- sqft lot
    $-- Zestimate®
    $359/sqft
    $3,863 Estimated rent

    Home value

    Not available

    Estimated sales range

    Not available

    $3,863/mo

    Zestimate® history
    Loading
    Loading...

    Owner options

    List your home for rent

    $3,863/mo

    Rent Zestimate®

    Find your next renter with Zillow Rental Manager. Plus, with online applications, you can quickly screen prospective tenants – for free.

    Learn more

    $3,863/mo

    Rent Zestimate®

    Refinance and save

    $3,994/mo

    Est. payment

    Refinancing to a lower rate could help reduce your monthly payments and save thousands over the life of the loan.

    See today's rates

    $3,994/mo

    Est. payment

    Explore your selling options

    Work with a Zillow partner agent

    Leverage their expertise and Zillow's premium Showcase listings to get your home seen by more buyers.

    Get started

    List with your own agent

    Get your home in front of millions of buyers by listing it on Zillow.

    Learn how to do it

    Sell it yourself

    Take full control of how buyers see your home on Zillow by listing For Sale by Owner (FSBO).

    List your home

    What's special

    Custom-redone fireplacePrivate balconyTimeless designer detailsAiry vibeGenerously sized second bedroomFresh modern feelOversized primary suite
    Welcome home to this light-filled, fully updated 2 bed / 2 bath condo in the heart of Fulton Market/River West Inside, this condo shines with timeless designer details and a fresh, modern feel. The home boasts hardwood floors and brand-new light fixtures throughout, plus a recently remodeled kitchen with quartzite counters, statement backsplash, stainless steel appliances, and excellent storage. The open layout is flooded with natural light from exposures in all four directions, creating an airy vibe perfect for both everyday living and entertaining. A custom-redone fireplace anchors the spacious living room, while the dining area easily seats six. The oversized primary suite is a true retreat, with room for a king bed, multiple closets, and a private balcony accessed through a new sliding glass door. The spa-like primary bath features dual vanities, a separate soaking tub, and a walk-in shower. A generously sized second bedroom and full second bath round out the space. This home is literally steps from Chicago's hottest dining scene! Located around the corner from the brand-new Adalina Prime and neighborhood staples like La Scarola, Piccolo Sogno, Sunda, La Serre, Fioretta, and Lyra-with Toca Madera and Gibsons coming soon-you'll never run out of world-class options for dinner and drinks. Garage parking is available for $30K (must be sold with the unit). With easy access to the West Loop, Fulton Market, public transit, and the highway, this home perfectly blends luxury, convenience, and Chicago's best dining right outside your door.

    Zillow last checked:

    Listing updated:

    Listing courtesy of:

    John Vossoughi (773)678-7082,

    Jameson Sotheby's Intl Realty

    Bought with:

    Maggie Diedrick

    Keller Williams ONEChicago

    Source: MRED as distributed by MLS GRID,MLS#: 12505591MLS Logo

    Facts & features

    Interior

    Bedrooms & bathrooms
    • Bedrooms: 2
    • Bathrooms: 2
    • Full bathrooms: 2
    Primary bedroom
    • Features: Flooring (Hardwood), Bathroom (Full)
    • Level: Main
    • Area: 225 Square Feet
    • Dimensions: 15X15
    Bedroom 2
    • Features: Flooring (Hardwood)
    • Level: Main
    • Area: 165 Square Feet
    • Dimensions: 15X11
    Balcony porch lanai
    • Level: Main
    • Area: 24 Square Feet
    • Dimensions: 06X04
    Dining room
    • Features: Flooring (Hardwood)
    • Level: Main
    • Area: 55 Square Feet
    • Dimensions: 11X05
    Kitchen
    • Features: Kitchen (Eating Area-Breakfast Bar, Eating Area-Table Space, Island), Flooring (Hardwood)
    • Level: Main
    • Area: 150 Square Feet
    • Dimensions: 15X10
    Laundry
    • Level: Main
    • Area: 9 Square Feet
    • Dimensions: 03X03
    Living room
    • Features: Flooring (Hardwood)
    • Level: Main
    • Area: 304 Square Feet
    • Dimensions: 19X16
    Heating
    • Natural Gas, Forced Air
    Cooling
    • Central Air
    Appliances
    • Included: Range, Microwave, Dishwasher, Refrigerator, Washer, Dryer, Disposal, Stainless Steel Appliance(s), Humidifier
    • Laundry: Washer Hookup, In Unit
    Features
    • Flooring: Hardwood
    • Basement: None
    • Number of fireplaces: 1
    • Fireplace features: Living Room
    Interior area
    • Total structure area: 0
    • Total interior livable area: 1,450 sqft

    Property

    Parking
    • Total spaces: 1
    • Parking features: Garage Door Opener, Yes, Garage Owned, Attached, Garage
    • Attached garage spaces: 1
    • Has uncovered spaces: Yes
    Accessibility
    • Accessibility features: No Disability Access
    Features
    • Exterior features: Balcony
    Details
    • Parcel number: 17082530351002
    • Special conditions: None
    • Other equipment: Intercom, Ceiling Fan(s)

    Construction

    Type & style
    • Home type: Condo
    • Property subtype: Condominium, Single Family Residence
    Materials
    • Brick, Block
    Condition
    • New construction: No
    • Year built: 1998

    Utilities & green energy

    • Sewer: Public Sewer
    • Water: Public

    Community & neighborhood

    Security
    • Security features: Carbon Monoxide Detector(s)
    Location
    • Region: Chicago

    HOA & financial

    HOA
    • Has HOA: Yes
    • HOA fee: $323 monthly
    • Amenities included: Storage
    • Services included: Water, Parking, Insurance, Exterior Maintenance, Scavenger

    Other

    Other facts
    • Listing terms: Conventional
    • Ownership: Condo

    Price history

    DateEventPrice
    12/18/2025Listing removed$4,000$3/sqft
    Source: MRED as distributed by MLS GRID #12499622 Report a problem
    12/17/2025Sold$520,000+0%$359/sqft
    Source: MRED as distributed by MLS GRID #12505591 Report a problem
    11/20/2025Contingent$519,900$359/sqft
    Source: MRED as distributed by MLS GRID #12505591 Report a problem
    10/20/2025Listed for rent$4,000$3/sqft
    Source: MRED as distributed by MLS GRID #12499622 Report a problem
    9/24/2025Listed for sale$519,900+4.4%$359/sqft
    Source: MRED as distributed by MLS GRID #12474309 Report a problem
    8/10/2021Sold$498,000+10.7%$343/sqft
    Source: MRED as distributed by MLS GRID #11135397 Report a problem
    4/28/2017Sold$450,000+26.8%$310/sqft
    Source: Berkshire Hathaway HomeServices Koenig Rubloff #09609653_60642_2S Report a problem
    3/10/2014Sold$355,000$245/sqft
    Source: Berkshire Hathaway HomeServices Koenig Rubloff #08525866_60642_2S Report a problem

    Public tax history

    YearProperty taxesTax assessment
    2024-- $46,744 -1.1%
    2023$9,298 +2.4%$47,251 -0.6%
    2022$9,076 -5.1%$47,549
    2021$9,562 +22.6%$47,549 +35.8%
    2020$7,799 +0.6%$35,010 -9.3%
    2019$7,753 +1.7%$38,590
    2018$7,623 $38,590

    Find assessor info on the county website

    Neighborhood: Fulton River District

    Nearby schools

    GreatSchools rating
    Schools provided by the listing agent
    • Elementary: Ogden Elementary
    • Middle: Ogden Elementary
    • High: Wells Community Academy Senior H
    • District: 299

    Source: MRED as distributed by MLS GRID. This data may not be complete. We recommend contacting the local school district to confirm school assignments for this home.

    Get pre-qualified for a loan
    At Zillow Home Loans, we can pre-qualify you in as little as 5 minutes with no impact to your credit score.

    An equal housing lender. NMLS #10287.