Price Adjusted! This lovely 3-bedroom residence is nestled in the desirable community of DeBary, FL. As you step inside, you'll be greeted by plenty of natural light. The well-maintained kitchen features ample counter space, making it ideal for both everyday meals and entertaining guests. The master suite includes an ensuite bathroom, providing a private oasis within your own home. One of the standout features of this property is the enclosed pool area, perfect for relaxing and enjoying Florida's beautiful weather year-round. Whether you're hosting a barbecue or simply unwinding after a long day, this outdoor space will surely become your favorite spot. Additional highlights include a large backyard, and easy access to nearby shopping centers, restaurants, and parks. Don't miss the opportunity to make this charming home your own! Schedule your showing today and start imagining the possibilities.
Sold for $480,000
$480,000
463 N PINE MEADOW DRIVE, DEBARY, FL 32713
3beds
2,624sqft
Single Family Residence
Built in 1989
0.56 Acres Lot
$475,400 Zestimate®
$183/sqft
$3,284 Estimated rent
Home value
$475,400
$428,000 - $528,000
$3,284/mo
Zestimate® history
Owner options
List your home for rent
$3,284/mo
Rent Zestimate®
Find your next renter with Zillow Rental Manager. Plus, with online applications, you can quickly screen prospective tenants – for free.
$3,284/mo
Rent Zestimate®
Refinance and save
$3,336/mo
Est. payment
Refinancing to a lower rate could help reduce your monthly payments and save thousands over the life of the loan.
$3,336/mo
Est. payment
Explore your selling options
Work with a Zillow partner agent
Leverage their expertise and Zillow's premium Showcase listings to get your home seen by more buyers.
Get startedList with your own agent
Get your home in front of millions of buyers by listing it on Zillow.
Learn how to do itSell it yourself
Take full control of how buyers see your home on Zillow by listing For Sale by Owner (FSBO).
List your homeWhat's special
Enclosed pool areaLarge backyardEnsuite bathroomMaster suiteAmple counter spaceNatural lightWell-maintained kitchen
Zillow last checked:
Listing updated:
Listed by:
Franklin Mateo 917-559-6448,
KELLER WILLIAMS LEGACY REALTY 407-855-2222
Bought with:
Tony Nicolas, 3464732
COLDWELL BANKER REALTY
Source: Stellar MLS,MLS#: O6228057 Originating MLS: Osceola
Originating MLS: Osceola
Facts & features
Interior
Bedrooms & bathrooms
- Bedrooms: 3
- Bathrooms: 3
- Full bathrooms: 2
- 1/2 bathrooms: 1
Rooms
- Room types: Attic, Family Room, Dining Room
Primary bedroom
- Features: Built-in Closet
- Level: First
- Area: 480 Square Feet
- Dimensions: 30x16
Bedroom 2
- Features: Built-in Closet
- Level: First
- Area: 192 Square Feet
- Dimensions: 16x12
Bedroom 3
- Features: Built-in Closet
- Level: First
- Area: 192 Square Feet
- Dimensions: 16x12
Primary bathroom
- Features: Bath w Spa/Hydro Massage Tub, Tub with Separate Shower Stall
- Level: First
Dinette
- Level: First
- Area: 96 Square Feet
- Dimensions: 12x8
Dining room
- Level: First
- Area: 168 Square Feet
- Dimensions: 14x12
Family room
- Level: First
- Area: 288 Square Feet
- Dimensions: 18x16
Kitchen
- Features: Pantry
- Level: First
- Area: 168 Square Feet
- Dimensions: 12x14
Living room
- Level: First
- Area: 224 Square Feet
- Dimensions: 16x14
Heating
- Central, Electric
Cooling
- Central Air
Appliances
- Included: Disposal, Microwave, Range, Refrigerator
- Laundry: Inside
Features
- Cathedral Ceiling(s), Ceiling Fan(s), High Ceilings, Split Bedroom, Vaulted Ceiling(s), Walk-In Closet(s), Wet Bar
- Flooring: Ceramic Tile, Hardwood
- Has fireplace: Yes
- Fireplace features: Wood Burning
Interior area
- Total structure area: 2,624
- Total interior livable area: 2,624 sqft
Property
Parking
- Total spaces: 2
- Parking features: Garage Door Opener
- Attached garage spaces: 2
Features
- Levels: One
- Stories: 1
- Patio & porch: Covered, Deck, Patio, Porch
- Exterior features: Irrigation System, Rain Gutters
- Has private pool: Yes
- Pool features: In Ground, Screen Enclosure
- Has view: Yes
- View description: Golf Course
Lot
- Size: 0.56 Acres
- Dimensions: 124 x 199
- Features: In County, On Golf Course
- Residential vegetation: Mature Landscaping
Details
- Parcel number: 26183003000020
- Zoning: RES
- Special conditions: None
Construction
Type & style
- Home type: SingleFamily
- Architectural style: Ranch
- Property subtype: Single Family Residence
Materials
- Brick
- Foundation: Slab
- Roof: Shingle
Condition
- New construction: No
- Year built: 1989
Utilities & green energy
- Sewer: Public Sewer
- Water: Public
- Utilities for property: Cable Connected, Electricity Connected, Sewer Connected
Community & HOA
Community
- Security: Smoke Detector(s)
- Pet fee: $0 monthly
- Subdivision: FAIRWAYS AT DEBARY
HOA
- Has HOA: No
Location
- Region: Debary
Financial & listing details
- Price per square foot: $183/sqft
- Tax assessed value: $476,911
- Annual tax amount: $455
- Date on market: 8/22/2024
- Cumulative days on market: 210 days
- Listing terms: Cash,Conventional,FHA,Other,VA Loan
- Ownership: Fee Simple
- Total actual rent: 0
- Electric utility on property: Yes
- Road surface type: Asphalt, Paved
Price history
| Date | Event | Price |
|---|---|---|
| 5/16/2025 | Sold | $480,000-4%$183/sqft |
Source:  Stellar MLS #O6228057 Report a problem Stellar MLS #O6228057 Report a problem | ||
| 3/22/2025 | Pending sale | $499,999$191/sqft |
Source: Stellar MLS #O6228057 Report a problem | ||
| 3/6/2025 | Price change | $499,999-4.8%$191/sqft |
Source: Stellar MLS #O6228057 Report a problem | ||
| 10/23/2024 | Price change | $525,000-8.7%$200/sqft |
Source: Stellar MLS #O6228057 Report a problem | ||
| 9/9/2024 | Price change | $575,000-8%$219/sqft |
Source: Stellar MLS #O6228057 Report a problem | ||
| 8/22/2024 | Listed for sale | $625,000+160.4%$238/sqft |
Source: Stellar MLS #O6228057 Report a problem | ||
| 9/29/2008 | Sold | $240,000-38.5%$91/sqft |
Source: Stellar MLS #O4852853 Report a problem | ||
| 8/8/2005 | Sold | $390,000+77.3%$149/sqft |
Source: Public Record Report a problem | ||
| 2/20/2003 | Sold | $220,000$84/sqft |
Source: Public Record Report a problem | ||
Public tax history
| Year | Property taxes | Tax assessment |
|---|---|---|
| 2025 | $455 | $476,911 +65% |
| 2024 | -- | $289,010 +3% |
| 2023 | -- | $280,593 +3% |
| 2022 | $395 | $272,420 +3% |
| 2021 | -- | $264,485 |
Find assessor info on the county website
Neighborhood: 32713
Nearby homes
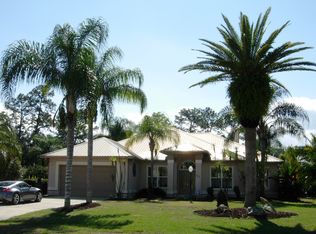
- $518,8004 bd2 ba2.3k sqft461 N Pine Meadow Dr, Debary, FL 32713Off Market
- $437,7003 bd2 ba2.3k sqft424 Soft Shadow Ln, Debary, FL 32713Off Market
- $465,8004 bd2 ba2.2k sqft422 Soft Shadow Ln, Debary, FL 32713Off Market
- $436,2003 bd2 ba2k sqft459 N Pine Meadow Dr, Debary, FL 32713Off Market

- $511,2004 bd2 ba2.3k sqft462 N Pine Meadow Dr, Debary, FL 32713Off Market
- $624,3005 bd4 ba3k sqft464 N Pine Meadow Dr, Debary, FL 32713Off Market
- $444,9004 bd3 ba2.4k sqft420 Soft Shadow Ln, Debary, FL 32713Off Market
- $411,9003 bd2 ba2k sqft460 N Pine Meadow Dr, Debary, FL 32713Off Market
Nearby schools
GreatSchools rating
- 8/10Debary Elementary SchoolGrades: PK-5Distance: 1.8 mi
- 4/10River Springs Middle SchoolGrades: 6-8Distance: 2.7 mi
- 6/10University High SchoolGrades: 9-12Distance: 2.2 mi
Get a cash offer in 3 minutes
Find out how much your home could sell for in as little as 3 minutes with a no-obligation cash offer.
Estimated market value
$475,400
Get a cash offer in 3 minutes
Find out how much your home could sell for in as little as 3 minutes with a no-obligation cash offer.
Estimated market value
$475,400
- Florida
- Volusia County
- Debary
- 32713
- 463 N PINE MEADOW DRIVE
Nearby cities
Nearby zip codes
Other Debary Topics
