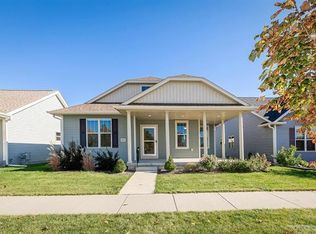
Immaculate 4-bedroom, 3-bath ranch offering comfortable living with thoughtful upgrades throughout. The primary bedroom features an impressive 11-foot tray ceiling, while the great room offers a cozy gas fireplace with TV connection above. Enjoy ceiling fans with lights in every room, custom Graber blinds, heated bathrooms, pocket doors, radon detection, and a convenient technology bar. Outdoor living includes an L-shaped front porch, patio, and maintenance-free Trex deck. The oversized garage, low-maintenance side yard, and solar energy add even more convenience. Ideally located across from a park with beautiful sunset views. Solar Panels Included!
Offer-show
$500,000
463 N Star Dr, Madison, WI 53718
4beds
2,230sqft
Single Family Residence
Built in 2016
5,662 Square Feet Lot
$498,400 Zestimate®
$224/sqft
$18/mo HOA
What's special
- --
- on Zillow
- 625
- views
- 38
- saves
Zillow last checked:
Listing updated:
Listed by:
Louisa Enz,
Collective Real Estate Group
Source: SCWMLS,MLS#: 2029711
Facts & features
Interior
Bedrooms & bathrooms
- Bedrooms: 4
- Bathrooms: 3
- Full bathrooms: 3
- Main level bathrooms: 2
Primary bedroom
- Level: Main
- Area: 195
- Dimensions: 15 x 13
Bedroom 2
- Level: Main
- Area: 120
- Dimensions: 12 x 10
Bedroom 3
- Level: Main
- Area: 100
- Dimensions: 10 x 10
Bedroom 4
- Level: Lower
- Area: 280
- Dimensions: 20 x 14
Family room
- Area: 140
- Dimensions: 14 x 10
Kitchen
- Level: Main
- Area: 156
- Dimensions: 13 x 12
Living room
- Level: Main
- Area: 323
- Dimensions: 19 x 17
Heating
- Forced Air
Cooling
- Central Air
Appliances
- Included: Water Softener Included
- Laundry: Main Level
Features
- Walk-In Closet(s)
- Windows: Low Emissivity Windows
- Basement: Full,Full Size Windows/Exposed,Partially Finished,Sump Pump,Radon Mitigation System
- Has fireplace: Yes
- Fireplace features: Gas
Interior area
- Total structure area: 2,230
- Total interior livable area: 2,230 sqft
- Finished area above ground: 1,747
Property
Parking
- Total spaces: 2
- Parking features: 2 car, Attached
- Attached garage spaces: 2
- Has uncovered spaces: Yes
Features
- Levels: One
- Stories: 1
- Patio & porch: Deck
Lot
- Size: 5,662 Square Feet
- Features: Adjacent park/public land, Sidewalk
Details
- Parcel number: 071002437111
- Zoning: PD
- Special conditions: Restrictions/Covenants
- Other equipment: Air cleaner
Construction
Type & style
- Home type: SingleFamily
- Architectural style: Prairie/Craftsman,Ranch
- Property subtype: Single Family Residence
Materials
- Vinyl Siding
- Foundation: Poured concrete foundatn
Condition
- Year built: 2016
Details
- Warranty included: Yes
Utilities & green energy
- Sewer: Public Sewer
- Water: Public
- Utilities for property: Cable Available
Green energy
- Green verification: Green Building Cert.
- Energy efficient items: Energy Assessment Avail., Low VOC Materials
- Energy generation: Solar
Community & HOA
Community
- Subdivision: Grandview Commons
HOA
- HOA fee: $210 annually
Location
- Region: Madison
Financial & listing details
- Price per square foot: $224/sqft
- Tax assessed value: $520,700
- Annual tax amount: $8,877
- Date on market: 8/5/2026
- Inclusions: Washer, dryer, water softener inc., refrigerator, microwave, all window coverings, garage door opener (s), dehumidifier, murphy bed, all blinds, solar panels, radon mitigation
- Exclusions: Seller's personal property
Estimated market value
$498,400
$473,000 - $523,000
$2,990/mo
Price history
| Date | Event | Price |
|---|---|---|
| 8/26/2026 | Listed for sale | $500,000+64.4%$224/sqft |
Source: SCWMLS #2029711 Report a problem | ||
| 4/27/2016 | Sold | $304,200$136/sqft |
Source: Public Record Report a problem | ||
Public tax history
| Year | Property taxes | Tax assessment |
|---|---|---|
| 2024 | $9,415 +4.9% | $481,000 +8% |
| 2023 | $8,974 | $445,400 +13.1% |
| 2022 | -- | $393,900 +13% |
| 2021 | -- | $348,600 +5% |
| 2020 | -- | $332,000 +2% |
| 2019 | $6,773 | $325,500 +7% |
| 2018 | $6,773 -3.5% | $304,200 |
| 2017 | $7,018 +461.7% | $304,200 +285.1% |
| 2016 | $1,249 +499.7% | $79,000 +818.6% |
| 2014 | $208 | $8,600 |
Find assessor info on the county website
Monthly payment
Est. payment
Payment breakdown
Explore the cost of this home by adjusting the details. Changes won't be saved.Climate risks
Neighborhood: McClellan Park
Nearby schools
Schools provided by the listing agent
- Elementary: Elvehjem
- Middle: Sennett
- High: Lafollette
- District: Madison
Source: SCWMLS. This data may not be complete. We recommend contacting the local school district to confirm school assignments for this home.

Similar homes
- $475,0003 bd3 ba2.2k sqft418 E Hill Pkwy, Madison, WI 53718For Sale
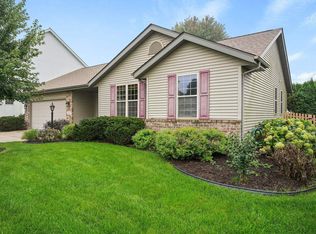 MLS ID #2030112, Kellie Unke. SCWMLS
 - $450,0003 bd2 ba2.2k sqft6905 Buckhorn Dr, Madison, WI 53718For Sale
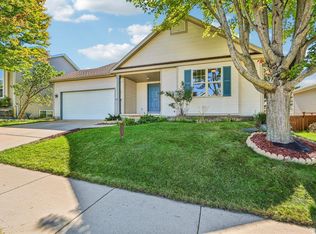 MLS ID #2032823, Judy Kalscheur. SCWMLS
 - $530,0003 bd3 ba1.6k sqftL13 Divine, Madison, WI 53718New Construction
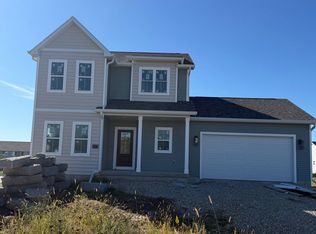 MLS ID #2027992, Garret Clemment. SCWMLS
 - $470,0004 bd3 ba2.1k sqft2658 Oak Crest Cir, Sun Prairie, WI 53590For Sale
 MLS ID #2032188, Iza Korwel. SCWMLS
