Skip main navigation
For sale
  • Price cut: $15K (6/8)
    $475,000

    463 Nolina Way, Mesquite, NV 89027

    4beds
    2,014sqft
    : 
    Loading
    Get pre-qualified
    Single Family Residence
    Built in 2007
    8,276 Square Feet Lot
    $465,400 Zestimate®
    $236/sqft
    $-- HOA

    What's special

    Single level livingExtra storage spaceStorage shedGenerously sized primary suiteVaulted ceilingsOpen floor planSeparate shower
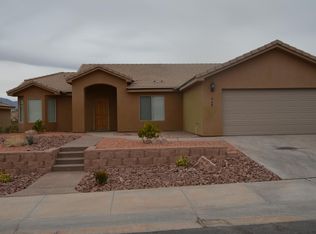
    463 Nolina Way. No HOA and single level living in this spacious 4 bedroom plus den, 3 bath single family home designed with comfort and functionality in mind. The open floor plan is enhanced by vaulted ceilings, upgraded lighting fixtures, and abundant natural flow throughout the main living areas. The kitchen features upgraded staggered cabinetry, granite countertops, and plenty of workspace for cooking and entertaining. Tile flooring runs throughout the home, with carpet in the living room and bedrooms for added comfort. Ceiling fans in every room provide year round efficiency and comfort. The generously sized primary suite offers a garden tub, separate shower, and a large walk-in closet, creating a relaxing private retreat. Additional highlights include extra storage space and multiple linen closets, giving you plenty of room to stay organized. Step outside to a private backyard with grass and a storage shed, ideal for outdoor enjoyment, pets, or extra storage needs. This well designed home combines spacious single level living with no HOA restrictions, making it a rare and desirable opportunity.
    97 days
    |
    527
    |
    21
    |

    Zillow last checked:

    Listing updated:

    Listed by:

    Brandon Park B.0143672.LLC (702)610-5012,

    Mesquite Realty

    Source: Mesquite MLS,MLS#: 1127560MLS Logo

    Loading...

      Facts & features

      Interior

      Bedrooms & bathrooms
      • Bedrooms: 4
      • Bathrooms: 3
      • Full bathrooms: 3
      Heating
      • Electric, Heat Pump
      Cooling
      • Central Air, Heat Pump
      Appliances
      • Included: Dishwasher, Disposal, Microwave, Refrigerator, Electric Water Heater, Oven/Range- Electric
      • Laundry: Washer Hookup
      Features
      • Ceiling Fan(s), Soaking Tub, Vaulted Ceiling(s), Walk-In Closet(s), Den/Office
      • Flooring: Carpet, Tile
      • Windows: Window Coverings
      Interior area
      • Total structure area: 2,014
      • Total interior livable area: 2,014 sqft

      Property

      Parking
      • Total spaces: 2
      • Parking features: Attached
      • Attached garage spaces: 2
      Features
      • Levels: One
      • Stories: 1
      • Patio & porch: Patio- Covered
      Lot
      • Size: 8,276 Square Feet
      • Features: Landscaped, Sprinklers- Drip System, Vacation Rentals Allowed
      Details
      • Additional structures: Shed(s)
      • Parcel number: 00108614036
      • Zoning description: single family

      Construction

      Type & style
      • Home type: SingleFamily
      • Property subtype: Single Family Residence
      Materials
      • Stucco
      • Foundation: Slab on Grade
      • Roof: Tile
      Condition
      • Year built: 2007

      Utilities & green energy

      • Electric: Power Source: City/Municipal
      • Sewer: Sewer: Hooked-up
      • Water: Water Source: City/Municipal
      • Utilities for property: Wired for Cable, Cable T.V., Garbage Collection

      Community & HOA

      Community
      • Subdivision: Turtleback Canyon 2,None (No Master Pud)
      Location
      • Region: Mesquite

      Financial & listing details

      • Price per square foot: $236/sqft
      • Tax assessed value: $399,026
      • Annual tax amount: $2,620
      • Date on market: 4/6/2026

        Estimated market value

        $465,400

        $442,000 - $489,000

        $2,194/mo

        Price history

        DateEventPrice
        6/23/2026Listed for rent$2,395$1/sqft
        Source: Zillow Rentals Report a problem
        6/8/2026Price change$475,000-3.1%$236/sqft
        Source: Mesquite MLS #1127560 Report a problem
        5/7/2026Price change$490,000-2%$243/sqft
        Source: Mesquite MLS #1127560 Report a problem
        4/6/2026Listed for sale$499,900+69.5%$248/sqft
        Source: Mesquite MLS #1127560 Report a problem
        6/20/2018Sold$295,000+22.9%$146/sqft
        Source: Public Record Report a problem
        5/16/2018Sold$240,000-0.4%$119/sqft
        Source: Public Record Report a problem
        5/2/2011Listing removed$240,900$120/sqft
        Source: Premier Properties of Mesquite #1109687 Report a problem
        10/16/2010Listed for sale$240,900$120/sqft
        Source: Premier Properties of Mesquite #1109687 Report a problem

        Public tax history

        YearProperty taxesTax assessment
        2026$2,620 +3%$139,659 +1.6%
        2025$2,545 +3%$137,484 +11.1%
        2024$2,472 +3%$123,769 +9.8%
        2023$2,400 -1.5%$112,703 +8.1%
        2022$2,436 +7.8%$104,228 +5.2%
        2021$2,260 +6.7%$99,055 +1.7%
        2020$2,118 +4.8%$97,445 +9.7%
        2019$2,021 +6.9%$88,809
        2018$1,891 $88,809 +4.3%
        2017$1,891 $85,139 +11.2%
        2016$1,891 +3.4%$76,577 +9.3%
        2015$1,828 $70,033 +9.4%
        2014$1,828 $63,995
        2013-- $63,995 -0.8%
        2012-- $64,479 -4.3%
        2011-- $67,381 -20.2%
        2010-- $84,401 -10.6%
        2009-- $94,406
        2008-- $94,406 -12.2%
        2007-- $107,492
        Find assessor info on the county website

        Monthly payment

        Est. payment

        Payment breakdown

        Explore the cost of this home by adjusting the details. Changes won't be saved.
        All calculations are estimates and provided by Zillow, Inc. for informational purposes only. Actual amounts may vary.
        HOA fees may include property taxes on listings classified as Co-Ops. Contact the listing agent and/or owner for fee details.
        Mortgage interest rates are dependent on a number of factors, including credit score, down payment, and repayment length. Interest rate data provided by Zillow Group Marketplace, Inc. as of 1/1/1970 from various mortgage lenders with which we have lead or other similar arrangements; the Estimated Payment is an average of those rates.
        See how much you could borrow to make a competitive offer.

        Climate risks

        Neighborhood: 89027

        Getting around

        9 / 100
        Car-Dependent
        9 / 100
        Somewhat Bikeable

        Nearby schools

        GreatSchools rating
        Schools provided by the listing agent
        • Elementary: Virgin Valley
        • Middle: Charles A. Hughes
        • High: Virgin Valley

        Source: Mesquite MLS. This data may not be complete. We recommend contacting the local school district to confirm school assignments for this home.

        A local agent can set up tours, give advice and negotiate with sellers.

        Browse local experts

        Similar homes