Rare opportunity in prime Cochituate! Fully updated and turn-key, this striking Contemporary offers 3 bedrooms, 2.5 baths, a private home office, and major peace of mind upgrades including a brand-new roof, new septic system, and a newly renovated kitchen. Step into a spacious entryway featuring direct access to the 2 car garage, an updated half bath, and a private bonus room ideal for a home office or guest room. On the main level, soaring high ceilings, skylights, and premium Pella glass sliders flood the open living space with natural light. The chef inspired kitchen perfectly balances modern style and functionality, boasting sleek quartz countertops, smart layout efficiency, and seamless storage solutions. Hardwood floors flow through the main level, leading to three generously sized bedrooms that includes a primary suite with its own private ensuite bath and a beautifully updated full hall bath. The lower level features a fully finished, soundproofed basement outfitted with brand new flooring over DRICORE subflooring the ultimate setup for a media room, play space, or home gym. Outside, your personal oasis awaits: a secluded 2/3 acre lot framed by a fenced in yard, a private in ground saltwater pool, and a picturesque grapevine covered pergola for summer entertaining. Complete with Wayland’s acclaimed school system, this home truly checks every box. Showings by appointment only. Schedule your private tour today!
Sold for $935,000
$935,000
463 Old Connecticut Path, Wayland, MA 01778
3beds
2,092sqft
Single Family Residence
Built in 1960
0.61 Acres Lot
$889,000 Zestimate®
$447/sqft
$4,308 Estimated rent
Home value
$889,000
$836,000 - $951,000
$4,308/mo
Zestimate® history
Owner options
List your home for rent
$4,308/mo
Rent Zestimate®
Find your next renter with Zillow Rental Manager. Plus, with online applications, you can quickly screen prospective tenants – for free.
$4,308/mo
Rent Zestimate®
Refinance and save
$6,180/mo
Est. payment
Refinancing to a lower rate could help reduce your monthly payments and save thousands over the life of the loan.
$6,180/mo
Est. payment
Explore your selling options
Work with a Zillow partner agent
Leverage their expertise and Zillow's premium Showcase listings to get your home seen by more buyers.
Get startedList with your own agent
Get your home in front of millions of buyers by listing it on Zillow.
Learn how to do itSell it yourself
Take full control of how buyers see your home on Zillow by listing For Sale by Owner (FSBO).
List your homeWhat's special
Sleek quartz countertopsFully finished soundproofed basementThree generously sized bedroomsSmart layout efficiencyPrivate home officeUpdated half bathSeamless storage solutions
Zillow last checked:
Listing updated:
Listed by:
Andrei Anghel 603-732-2657,
Foundation Brokerage Group 800-983-1945
Bought with:
Nicolette Mascari
Rutledge Properties, Inc.
Source: MLS PIN,MLS#: 73557914
Facts & features
Interior
Bedrooms & bathrooms
- Bedrooms: 3
- Bathrooms: 3
- Full bathrooms: 2
- 1/2 bathrooms: 1
Primary bedroom
- Features: Bathroom - 3/4, Flooring - Hardwood, Balcony / Deck
- Level: Second
Bedroom 2
- Features: Flooring - Hardwood
- Level: Second
Bedroom 3
- Features: Flooring - Hardwood
- Level: Second
Bathroom 1
- Features: Bathroom - 3/4
- Level: Second
Bathroom 2
- Features: Bathroom - Full
- Level: Second
Bathroom 3
- Features: Bathroom - Half
- Level: First
Dining room
- Features: Flooring - Hardwood
- Level: First
Kitchen
- Features: Skylight, Countertops - Stone/Granite/Solid, Countertops - Upgraded, Remodeled
- Level: First
Living room
- Features: Cathedral Ceiling(s), Ceiling Fan(s), Flooring - Hardwood, Slider
- Level: First
Heating
- Forced Air, Electric Baseboard, Natural Gas
Cooling
- Central Air
Appliances
- Included: Gas Water Heater, Range, Dishwasher, Microwave, Refrigerator, Washer, Dryer
- Laundry: Electric Dryer Hookup, Washer Hookup
Features
- Bonus Room, Media Room, Wet Bar
- Flooring: Vinyl, Hardwood
- Windows: Insulated Windows
- Basement: Full,Finished,Interior Entry,Sump Pump
- Number of fireplaces: 1
- Fireplace features: Living Room
Interior area
- Total structure area: 2,092
- Total interior livable area: 2,092 sqft
- Finished area above ground: 1,920
- Finished area below ground: 172
Property
Parking
- Total spaces: 7
- Parking features: Attached, Paved Drive, Off Street, Paved
- Attached garage spaces: 2
- Uncovered spaces: 5
Features
- Patio & porch: Deck
- Exterior features: Deck, Pool - Inground, Rain Gutters, Storage, Sprinkler System, Fenced Yard
- Has private pool: Yes
- Pool features: In Ground
- Fencing: Fenced/Enclosed,Fenced
Lot
- Size: 0.61 Acres
- Features: Level
Details
- Parcel number: M:046B B:0000 L:0005,862837
- Zoning: R20
Construction
Type & style
- Home type: SingleFamily
- Architectural style: Contemporary
- Property subtype: Single Family Residence
- Attached to another structure: Yes
Materials
- Frame
- Foundation: Concrete Perimeter
- Roof: Shingle
Condition
- Year built: 1960
Utilities & green energy
- Electric: 220 Volts, Generator Connection
- Sewer: Private Sewer
- Water: Public
- Utilities for property: for Gas Range, for Electric Dryer, Washer Hookup, Generator Connection
Community & HOA
Community
- Features: Public Transportation, Shopping, Pool, Park, Walk/Jog Trails, Conservation Area, Highway Access, Public School, T-Station
- Security: Security System
HOA
- Has HOA: No
Location
- Region: Wayland
Financial & listing details
- Price per square foot: $447/sqft
- Tax assessed value: $811,100
- Annual tax amount: $12,029
- Date on market: 9/6/2026
Price history
| Date | Event | Price |
|---|---|---|
| 8/31/2026 | Sold | $935,000$447/sqft |
Source: MLS PIN #73557914 Report a problem | ||
| 8/24/2026 | Pending sale | $935,000$447/sqft |
Source: MLS PIN #73557914 Report a problem | ||
| 8/10/2026 | Contingent | $935,000$447/sqft |
Source: MLS PIN #73557914 Report a problem | ||
| 8/1/2026 | Listed for sale | $935,000$447/sqft |
Source: MLS PIN #73557914 Report a problem | ||
Public tax history
| Year | Property taxes | Tax assessment |
|---|---|---|
| 2025 | $11,816 +5.5% | $756,000 +4.8% |
| 2024 | $11,195 +3% | $721,300 +10.5% |
| 2023 | $10,869 +4.8% | $652,800 +15.5% |
| 2022 | $10,373 +4.6% | $565,300 +5.6% |
| 2021 | $9,916 +4% | $535,400 -0.3% |
| 2020 | $9,537 -1% | $537,000 +1.9% |
| 2019 | $9,630 +4.6% | $526,800 +3.2% |
| 2018 | $9,208 +2.8% | $510,700 +3.4% |
| 2017 | $8,956 +8% | $493,700 +3.3% |
| 2016 | $8,290 | $478,100 |
Find assessor info on the county website
Neighborhood: 01778
Nearby homes
- $810,9003 bd2 ba1.2k sqft459 Old Connecticut Path, Wayland, MA 01778Off Market
- $863,9003 bd3 ba1.5k sqft239 W Plain St, Wayland, MA 01778Off Market
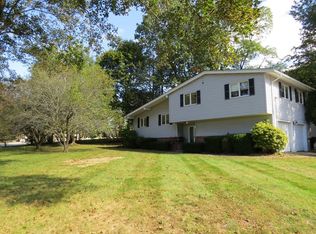
- $827,1003 bd2 ba1.4k sqft231 W Plain St, Wayland, MA 01778Off Market
- $926,5003 bd2 ba1.2k sqft453 Old Connecticut Path, Wayland, MA 01778Off Market
- $680,0003 bd2 ba1.7k sqft454 Old Connecticut Path, Wayland, MA 01778Sold
- $762,7003 bd1 ba1.1k sqft460 Old Connecticut Path, Wayland, MA 01778Off Market
- $776,6003 bd1 ba1.6k sqft464 Old Connecticut Path, Wayland, MA 01778Off Market
- $1,235,0003 bd3 ba2.2k sqft225 W Plain St, Wayland, MA 01778Pending
Nearby schools
GreatSchools rating
- 9/10Happy Hollow SchoolGrades: K-5Distance: 0.8 mi
- 9/10Wayland Middle SchoolGrades: 6-8Distance: 1 mi
- 10/10Wayland High SchoolGrades: 9-12Distance: 0.9 mi
Get a cash offer in 3 minutes
Find out how much your home could sell for in as little as 3 minutes with a no-obligation cash offer.
Estimated market value
$889,000
Get a cash offer in 3 minutes
Find out how much your home could sell for in as little as 3 minutes with a no-obligation cash offer.
Estimated market value
$889,000
- Massachusetts
- Middlesex County
- Wayland
- 01778
- 463 Old Connecticut Path
