Skip main navigation
Sold for $345,000
  • $345,000

    463 Palmer Ter, Westminster, MD 21158

    3beds
    1,417sqft
    Townhouse
    Built in 1990
    4,356 Square Feet Lot
    $345,300 Zestimate®
    $243/sqft
    $2,334 Estimated rent

    Home value

    $345,300

    $328,000 - $363,000

    $2,334/mo

    Zestimate® history
    Loading
    Loading...

    Owner options

    List your home for rent

    $2,334/mo

    Rent Zestimate®

    Find your next renter with Zillow Rental Manager. Plus, with online applications, you can quickly screen prospective tenants – for free.

    Learn more

    $2,334/mo

    Rent Zestimate®

    Refinance and save

    $2,535/mo

    Est. payment

    Refinancing to a lower rate could help reduce your monthly payments and save thousands over the life of the loan.

    See today's rates

    $2,535/mo

    Est. payment

    Explore your selling options

    Work with a Zillow partner agent

    Leverage their expertise and Zillow's premium Showcase listings to get your home seen by more buyers.

    Get started

    List with your own agent

    Get your home in front of millions of buyers by listing it on Zillow.

    Learn how to do it

    Sell it yourself

    Take full control of how buyers see your home on Zillow by listing For Sale by Owner (FSBO).

    List your home

    What's special

    Cozy wood-burning fireplaceRemodeled kitchenOutdoor livingFresh paint throughoutNew flooringFully fenced backyardNatural light
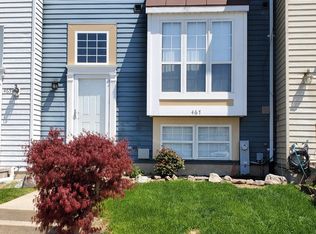
    Located in the desirable Furnace Hills community of Westminster, this beautifully updated and spacious end-of-row, three-level townhome is truly move-in ready. Featuring 3 bedrooms, 1.5 baths, and three finished levels, the home offers comfortable living space with room to entertain. The inviting living room features a cozy wood-burning fireplace, while the charming bay kitchen window fills the space with natural light and creates a welcoming area for casual dining. The remodeled kitchen, completed in July 2026, features new flooring, cabinets, drawer pulls, microwave oven, Bosch dishwasher, and refrigerator, all Wi-Fi-enabled. Major improvements include a new HVAC heat pump and gutters (2025). A full plumbing update, new hot water heater, washer and dryer, electrical panel, concrete patio, updated bathrooms and flooring, fresh paint throughout, new sliding glass door (2021). Outside, enjoy a fully fenced backyard with a concrete patio and shed—an ideal space for children to play, pets to roam, or relaxing and entertaining outdoors. The home is conveniently located adjacent to a parking easement, providing additional parking convenience for the owner and invited guests. With shopping, dining, neighborhood amenities, and major commuter routes all nearby, this turnkey end townhome offers an exceptional combination of space, updates, convenience, and outdoor living. With so many major improvements already completed, this is a home you can move into and enjoy from day one.

    Zillow last checked:

    Listing updated:

    Listed by:

    Jay Cinquegrani 410-259-3680,

    Berkshire Hathaway HomeServices Homesale Realty

    Bought with:

    Dan Hozhabri, 587796

    Keller Williams Realty Centre

    Source: Bright MLS,MLS#: MDCR2037388MLS Logo

    Facts & features

    Interior

    Bedrooms & bathrooms
    • Bedrooms: 3
    • Bathrooms: 2
    • Full bathrooms: 1
    • 1/2 bathrooms: 1
    • Main level bathrooms: 1
    Rooms
    • Room types: Living Room, Dining Room, Primary Bedroom, Bedroom 2, Bedroom 3, Kitchen, Family Room, Foyer, Utility Room, Full Bath, Half Bath
    Primary bedroom
    • Features: Flooring - Carpet
    • Level: Upper
    • Area: 170 Square Feet
    • Dimensions: 10 X 17
    Bedroom 2
    • Features: Flooring - Carpet
    • Level: Upper
    • Area: 88 Square Feet
    • Dimensions: 8 X 11
    Bedroom 3
    • Features: Flooring - Carpet
    • Level: Upper
    • Area: 90 Square Feet
    • Dimensions: 9 X 10
    Dining room
    • Features: Flooring - Luxury Vinyl Plank
    • Level: Main
    • Area: 84 Square Feet
    • Dimensions: 7 X 12
    Family room
    • Features: Flooring - Carpet, Recessed Lighting
    • Level: Lower
    • Area: 198 Square Feet
    • Dimensions: 11 X 18
    Foyer
    • Features: Flooring - Luxury Vinyl Plank
    • Level: Main
    • Area: 40 Square Feet
    • Dimensions: 4 X 10
    Other
    • Features: Bathroom - Tub Shower
    • Level: Upper
    Half bath
    • Level: Main
    Kitchen
    • Features: Granite Counters, Flooring - Luxury Vinyl Plank, Eat-in Kitchen, Kitchen - Electric Cooking
    • Level: Main
    • Area: 168 Square Feet
    • Dimensions: 12 X 14
    Living room
    • Features: Fireplace - Wood Burning, Flooring - Luxury Vinyl Plank
    • Level: Main
    • Area: 228 Square Feet
    • Dimensions: 12 X 19
    Utility room
    • Features: Flooring - Concrete
    • Level: Lower
    • Area: 140 Square Feet
    • Dimensions: 10 X 14
    Heating
    • Heat Pump, Electric
    Cooling
    • Central Air, Electric
    Appliances
    • Included: Microwave, Dishwasher, Disposal, Refrigerator, Ice Maker, Oven/Range - Electric, Stainless Steel Appliance(s), Cooktop, Washer, Dryer, Electric Water Heater
    • Laundry: In Basement
    Features
    • Bathroom - Tub Shower, Ceiling Fan(s), Eat-in Kitchen, Recessed Lighting, Upgraded Countertops
    • Flooring: Luxury Vinyl, Carpet
    • Doors: Sliding Glass, Storm Door(s)
    • Windows: Bay/Bow, Window Treatments
    • Basement: Full,Improved,Interior Entry,Heated,Sump Pump
    • Number of fireplaces: 1
    • Fireplace features: Glass Doors, Wood Burning, Brick, Mantel(s)
    Interior area
    • Total structure area: 1,808
    • Total interior livable area: 1,417 sqft
    • Finished area above ground: 1,208
    • Finished area below ground: 209

    Property

    Parking
    • Parking features: Assigned, Paved, Public, On Street
    • Has uncovered spaces: Yes
    • Details: Assigned Parking
    Accessibility
    • Accessibility features: None
    Features
    • Levels: Three
    • Stories: 3
    • Patio & porch: Patio
    • Exterior features: Sidewalks
    • Pool features: None
    • Fencing: Wood
    Lot
    • Size: 4,356 Square Feet
    • Features: Corner Lot, Level, Rear Yard, Corner Lot/Unit
    Details
    • Additional structures: Above Grade, Below Grade
    • Parcel number: 0707104952
    • Zoning: PD-4
    • Special conditions: Standard

    Construction

    Type & style
    • Home type: Townhouse
    • Architectural style: Colonial
    • Property subtype: Townhouse
    Materials
    • Vinyl Siding
    • Foundation: Concrete Perimeter
    • Roof: Asphalt
    Condition
    • New construction: No
    • Year built: 1990

    Utilities & green energy

    • Electric: 200+ Amp Service
    • Sewer: Public Sewer
    • Water: Public
    • Utilities for property: Cable Available, Broadband, Fiber Optic

    Community & HOA

    Community
    • Subdivision: Furnace Hills
    HOA
    • Has HOA: Yes
    • Amenities included: Tot Lots/Playground
    • HOA fee: $275 annually
    • HOA name: FURNACE HILLS HOA 1
    Location
    • Region: Westminster
    • Municipality: Westminster

    Financial & listing details

    • Price per square foot: $243/sqft
    • Tax assessed value: $266,500
    • Annual tax amount: $4,237
    • Date on market: 8/27/2026
    • Listing agreement: Exclusive Right To Sell
    • Listing terms: Cash,Conventional,FHA,VA Loan
    • Inclusions: Ring Doorbell, Adjustable Basement Tv Mount, Two Toilet Bidets
    • Ownership: Fee Simple

    Price history

    DateEventPrice
    10/6/2026Sold$345,000$243/sqft
    Source: Bright MLS #MDCR2037388 Report a problem
    9/2/2026Pending sale$345,000$243/sqft
    Source: Bright MLS #MDCR2037388 Report a problem
    8/27/2026Listed for sale$345,000+35.3%$243/sqft
    Source: Bright MLS #MDCR2037388 Report a problem
    10/7/2021Sold$255,000$180/sqft
    Source: Bright MLS #MDCR2002176 Report a problem
    9/1/2021Pending sale$255,000+70%$180/sqft
    Source: Bright MLS #MDCR2002176 Report a problem
    8/5/2021Sold$150,000+36.4%$106/sqft
    Source: Public Record Report a problem
    8/18/1998Sold$110,000$78/sqft
    Source: Public Record Report a problem

    Public tax history

    YearProperty taxesTax assessment
    2026$4,184 +5.9%$266,500 +7.8%
    2025$3,952 +2.7%$247,133 +8.5%
    2024$3,849 +9.3%$227,767 +9.3%
    2023$3,522 +2%$208,400
    2022$3,453 +2%$208,400 +4.1%
    2021$3,385 +2.1%$200,267 +2.1%
    2020$3,316 +3%$196,200
    2019$3,218 +159.4%$196,200 +6.3%
    2018$1,241 -58.9%$184,600 +3.2%
    2017$3,022 $178,800 +2.7%
    2016-- $174,133 +2.8%
    2015-- $169,467 +2.8%
    2014-- $164,800
    2013-- $164,800
    2012-- $164,800 -18.1%
    2011-- $201,110
    2010-- $201,110
    2009-- $201,110 0%
    2008-- $201,200 +15.3%
    2007-- $174,530 +18%
    2006-- $147,860 +22%
    2005-- $121,190 +3.5%
    2004-- $117,130 +3.6%
    2003-- $113,070 +3.7%
    2002-- $109,010 +2.2%
    2001-- $106,642
    Find assessor info on the county website

    Neighborhood: 21158

    Nearby schools

    GreatSchools rating
    Schools provided by the listing agent
    • Elementary: Westminster
    • Middle: Westminster
    • High: Westminster
    • District: Carroll County Public Schools

    Source: Bright MLS. This data may not be complete. We recommend contacting the local school district to confirm school assignments for this home.

    Get a cash offer in 3 minutes
    Find out how much your home could sell for in as little as 3 minutes with a no-obligation cash offer.
    Estimated market value
    $345,300
    Get a cash offer in 3 minutes
    Find out how much your home could sell for in as little as 3 minutes with a no-obligation cash offer.
    Estimated market value
    $345,300