Skip main navigation
Closed
  • $685,000

    463 Pasley Ave SE, Atlanta, GA 30316

    4beds
    1,890sqft
    Single Family Residence, Residential
    Built in 2003
    7,405.2 Square Feet Lot
    $690,100 Zestimate®
    $362/sqft
    $3,236 Estimated rent

    Home value

    $690,100

    $635,000 - $745,000

    $3,236/mo

    Zestimate® history
    Loading
    Loading...

    Owner options

    List your home for rent

    $3,236/mo

    Rent Zestimate®

    Find your next renter with Zillow Rental Manager. Plus, with online applications, you can quickly screen prospective tenants – for free.

    Learn more

    $3,236/mo

    Rent Zestimate®

    Refinance and save

    $4,237/mo

    Est. payment

    Refinancing to a lower rate could help reduce your monthly payments and save thousands over the life of the loan.

    See today's rates

    $4,237/mo

    Est. payment

    Explore your selling options

    Work with a Zillow partner agent

    Leverage their expertise and Zillow's premium Showcase listings to get your home seen by more buyers.

    Get started

    List with your own agent

    Get your home in front of millions of buyers by listing it on Zillow.

    Learn how to do it

    Sell it yourself

    Take full control of how buyers see your home on Zillow by listing For Sale by Owner (FSBO).

    List your home

    What's special

    Timeless finishes throughoutFenced backyardClassic craftsman detailsLarge rear deckCrown moldingLight-filled interiorWide baseboards
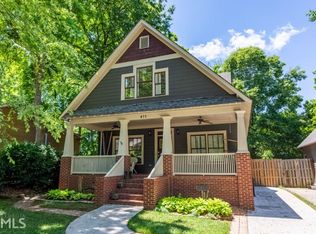
    Picturesque Craftsman in the Heart of East Atlanta Village, perfectly positioned on one of the Best Streets in the neighborhood a quiet dead-end, yet just steps from the energy, charm, and convenience of East Atlanta Village. This is the ideal balance of Peaceful Residential Living and true Walkability to your favorite coffee shops, restaurants, and local hangouts. A welcoming Covered Front Porch with Porch Swing sets the tone and invites you inside. The Light-Filled Interior is warm and inviting, showcasing classic Craftsman details including Transom Windows, Wide Baseboards, Crown Molding, Oak Hardwood Floors on Both Levels, and timeless finishes throughout. The main level offers an easy, functional flow beginning with a Spacious Fireside Living Room that opens to a Dedicated Dining Room, perfect for everyday meals and entertaining alike. The Well-Appointed Kitchen features White Cabinetry, Granite Countertops, Stainless Steel Appliances, Tiled Backsplash, Pantry Storage, and a Breakfast Bar ideal for casual meals or morning coffee. French Doors lead directly from the kitchen to a Large Rear Deck and Fenced Backyard, creating seamless indoor-outdoor living perfect for entertaining, pets, gardening, or al fresco dining. The main level also includes a Flexible Bedroom or Home Office with abundant natural light, and an Additional Bedroom along with a Full Bathroom, making it ideal for guests or work-from-home needs. Upstairs, retreat to the Primary Suite with Vaulted Ceilings, Walk-In Closet, and Spa-Inspired Ensuite Bathroom featuring a Soaking Jetted Tub, Separate Shower, and Dual Vanity, all overlooking serene views of mature pecan and oak trees. An Additional Spacious Bedroom completes the upper level, along with convenient Attic Storage for seasonal items and extra organization. Both the Upstairs and Downstairs HVAC Systems have been Completely Replaced within the Last Year and a Half, offering peace of mind and energy efficiency with essentially Brand-New Systems. Located just Blocks from Brownwood Park and zoned for highly sought-after Burgess Peterson Elementary, this home offers an unbeatable lifestyle. Enjoy easy access to the East Atlanta Village Farmers Market, plus beloved local favorites like Gaja, Holy Taco, Emerald City Bagels, Joe's Coffee House, Banshee, Argosy, and So Ba Vietnamese all just moments away. With Easy Access to I-20, Downtown Atlanta, and Hartsfield-Jackson International Airport, this home truly delivers the Best of East Atlanta Living.

    Zillow last checked:

    Listing updated:

    Listing Provided by:

    The Justin Landis Group,

    Bolst, Inc. 404-689-4408,

    Tiffanie Reker,

    Bolst, Inc.

    Bought with:

    DAVID GARRISON, 273222

    Bolst, Inc.

    Source: FMLS GA,MLS#: 7708173MLS Logo

    Facts & features

    Interior

    Bedrooms & bathrooms
    • Bedrooms: 4
    • Bathrooms: 2
    • Full bathrooms: 2
    • Main level bathrooms: 1
    • Main level bedrooms: 2
    Primary bedroom
    • Features: Oversized Master
    • Level: Oversized Master
    Bedroom
    • Features: Oversized Master
    Primary bathroom
    • Features: Double Vanity, Separate Tub/Shower, Soaking Tub
    Dining room
    • Features: Separate Dining Room
    Kitchen
    • Features: Breakfast Bar, Cabinets White, Kitchen Island, Pantry, Stone Counters, View to Family Room
    Heating
    • Forced Air
    Cooling
    • Ceiling Fan(s), Central Air
    Appliances
    • Included: Dishwasher, Disposal, Dryer, Electric Oven, Electric Range, Microwave, Refrigerator, Washer
    • Laundry: Laundry Room
    Features
    • High Ceilings 9 ft Main, High Ceilings 9 ft Upper, High Speed Internet, Vaulted Ceiling(s), Walk-In Closet(s)
    • Flooring: Hardwood
    • Windows: Double Pane Windows
    • Basement: Crawl Space
    • Number of fireplaces: 1
    • Fireplace features: Family Room
    • Common walls with other units/homes: No Common Walls
    Interior area
    • Total structure area: 1,890
    • Total interior livable area: 1,890 sqft
    • Finished area above ground: 1,890
    • Finished area below ground: 0

    Property

    Parking
    • Parking features: Driveway
    • Has uncovered spaces: Yes
    Accessibility
    • Accessibility features: None
    Features
    • Levels: Two
    • Stories: 2
    • Patio & porch: Covered, Deck, Front Porch
    • Exterior features: Private Yard
    • Pool features: None
    • Spa features: None
    • Fencing: Back Yard,Fenced,Privacy,Wood
    • Has view: Yes
    • View description: Other
    • Waterfront features: None
    • Body of water: None
    Lot
    • Size: 7,405 sqft
    • Dimensions: 45x160x45x160
    • Features: Back Yard, Front Yard, Landscaped, Level, Private, Rectangular Lot
    Details
    • Additional structures: None
    • Parcel number: 15 178 03 134
    • Other equipment: None
    • Horse amenities: None

    Construction

    Type & style
    • Home type: SingleFamily
    • Architectural style: Craftsman
    • Property subtype: Single Family Residence, Residential
    Materials
    • Cement Siding
    • Foundation: Block
    • Roof: Composition
    Condition
    • Resale
    • New construction: No
    • Year built: 2003

    Utilities & green energy

    • Electric: Other
    • Sewer: Public Sewer
    • Water: Public
    • Utilities for property: Other
    Green energy
    • Energy efficient items: None
    • Energy generation: None

    Community & neighborhood

    Security
    • Security features: Carbon Monoxide Detector(s), Security System Owned, Smoke Detector(s)
    Community
    • Community features: Near Public Transport, Near Schools, Near Shopping, Near Trails/Greenway, Restaurant, Sidewalks, Street Lights
    Location
    • Region: Atlanta
    • Subdivision: East Atlanta Village

    HOA & financial

    HOA
    • Has HOA: No

    Other

    Other facts
    • Ownership: Fee Simple
    • Road surface type: Paved

    Price history

    DateEventPrice
    3/6/2026Sold$685,000-1.4%$362/sqft
    Source: FMLS GA #7708173 Report a problem
    2/19/2026Pending sale$695,000$368/sqft
    Source: GAMLS #10677333 Report a problem
    1/22/2026Listed for sale$695,000$368/sqft
    Source: GAMLS #10677333 Report a problem
    11/7/2023Pending sale$695,000$368/sqft
    Source: FMLS GA #7292081 Report a problem
    10/20/2023Listed for sale$695,000$368/sqft
    Source: GAMLS #10215893 Report a problem

    Public tax history

    Tax history is unavailable.

    Neighborhood: East Atlanta

    Nearby schools

    GreatSchools rating
    Schools provided by the listing agent
    • Elementary: Burgess-Peterson
    • Middle: Martin L. King Jr.
    • High: Maynard Jackson

    Source: FMLS GA. This data may not be complete. We recommend contacting the local school district to confirm school assignments for this home.

    Get a cash offer in 3 minutes
    Find out how much your home could sell for in as little as 3 minutes with a no-obligation cash offer.
    Estimated market value
    $690,100
    Get a cash offer in 3 minutes
    Find out how much your home could sell for in as little as 3 minutes with a no-obligation cash offer.
    Estimated market value
    $690,100