Step into the expansive Walden model home nestled within the esteemed 55+ community of Regency at Providence. As you pass through the upgraded custom glass front door, you're greeted by a grand foyer boasting a double tray ceiling, setting the tone for elegance. The foyer seamlessly flows into the two-story great room, adorned with a gas fireplace framed by a wall of windows offering panoramic views of the surrounding landscape. Extend your living space outdoors onto the covered section of the deck, complete with double fans, a gas hookup, and a convenient water spigot for your greenery. The deck is adorned with an electric awning and enhanced lighting along the railings and steps, providing the perfect setting to savor your morning coffee or dive into a good book while soaking in the ever-changing scenery. The kitchen, a focal point of the home, has been meticulously upgraded, featuring a sunroom/breakfast area, built-in desk, and a redesigned layout with top-of-the-line cabinets and granite countertops. Adjacent to the kitchen, the formal dining room exudes sophistication with its chair rail, hardwood floors, and intricate crown molding. Retreat to the owner's suite on the main level, boasting a tray ceiling, fan, plantation shutters, and a luxurious ensuite bathroom with double sinks and an expanded standing shower. A second bedroom/study, full bath, and convenient first-floor laundry complete the main level. Ascend to the second story loft overlooking the great room, ideal for an office or sitting area. Additional amenities on this level include a storage/utility room, cedar closet, third bedroom, and full bath. The lower level offers an abundance of space for relaxation and entertainment, featuring a family room with a wrap-around wet bar, built-in wall cabinets, and a craft/bonus room. A fourth full bath with a jetted tub, ample storage, and a walk-out entrance to a brick patio complete the lower level. This home boasts numerous upgrades, including a whole house Generac generator, tinted windows, towel bar warmer, a water softener, and an irrigation system. Ideally situated near Providence Town Center, Wegmans, quaint downtown Phoenixville, and major highways. Residents can enjoy the clubhouse amenities, including pools, tennis courts, and fitness facilities, along with a vibrant community with a plethora of clubs and activities.
Sold for $765,000
$765,000
463 Peters Way, Phoenixville, PA 19460
3beds
4,060sqft
Single Family Residence
Built in 2011
6,621 Square Feet Lot
$839,200 Zestimate®
$188/sqft
$4,151 Estimated rent
Home value
$839,200
$797,000 - $881,000
$4,151/mo
Zestimate® history
Owner options
List your home for rent
$4,151/mo
Rent Zestimate®
Find your next renter with Zillow Rental Manager. Plus, with online applications, you can quickly screen prospective tenants – for free.
$4,151/mo
Rent Zestimate®
Refinance and save
$5,564/mo
Est. payment
Refinancing to a lower rate could help reduce your monthly payments and save thousands over the life of the loan.
$5,564/mo
Est. payment
Explore your selling options
Work with a Zillow partner agent
Leverage their expertise and Zillow's premium Showcase listings to get your home seen by more buyers.
Get startedList with your own agent
Get your home in front of millions of buyers by listing it on Zillow.
Learn how to do itSell it yourself
Take full control of how buyers see your home on Zillow by listing For Sale by Owner (FSBO).
List your homeWhat's special
Zillow last checked:
Listing updated:
Listed by:
Mary Jane Doyle 610-937-4304,
Engel & Volkers
Bought with:
JESS FONTAINE-BURGESS, RS356645
Coldwell Banker Hearthside Realtors-Collegeville
Source: Bright MLS,MLS#: PAMC2098868
Facts & features
Interior
Bedrooms & bathrooms
- Bedrooms: 3
- Bathrooms: 4
- Full bathrooms: 4
- Main level bathrooms: 2
- Main level bedrooms: 2
Basement
- Description: Percent Finished: 90.0
- Area: 1400
Heating
- Forced Air, Zoned, Natural Gas
Cooling
- Ceiling Fan(s), Central Air, Zoned, Natural Gas
Appliances
- Included: Microwave, Built-In Range, Cooktop, Dishwasher, Disposal, Dryer, Energy Efficient Appliances, ENERGY STAR Qualified Dishwasher, ENERGY STAR Qualified Washer, ENERGY STAR Qualified Refrigerator, Extra Refrigerator/Freezer, Self Cleaning Oven, Refrigerator, Stainless Steel Appliance(s), Washer, Water Heater, Gas Water Heater
- Laundry: Main Level
Features
- Bar, Breakfast Area, Built-in Features, Cedar Closet(s), Ceiling Fan(s), Chair Railings, Crown Molding, Combination Kitchen/Dining, Dining Area, Entry Level Bedroom, Family Room Off Kitchen, Open Floorplan, Formal/Separate Dining Room, Kitchen - Galley, Kitchen - Gourmet, Kitchen Island, Pantry, Primary Bath(s), Recessed Lighting, Soaking Tub, Bathroom - Stall Shower, Bathroom - Tub Shower, Upgraded Countertops, Walk-In Closet(s), 2 Story Ceilings, 9'+ Ceilings, Dry Wall, Tray Ceiling(s)
- Flooring: Carpet, Ceramic Tile, Hardwood, Wood
- Doors: French Doors, Insulated
- Windows: Double Hung, Energy Efficient, Low Emissivity Windows, Insulated Windows, Palladian, Screens, Transom, Window Treatments
- Basement: Partial,Full,Heated,Improved,Partially Finished,Interior Entry,Exterior Entry,Concrete,Rear Entrance,Shelving,Sump Pump,Walk-Out Access,Windows
- Number of fireplaces: 1
- Fireplace features: Glass Doors, Gas/Propane, Mantel(s)
Interior area
- Total structure area: 4,060
- Total interior livable area: 4,060 sqft
- Finished area above ground: 2,660
- Finished area below ground: 1,400
Property
Parking
- Total spaces: 4
- Parking features: Storage, Garage Faces Front, Garage Door Opener, Inside Entrance, Asphalt, Attached, Driveway
- Attached garage spaces: 2
- Uncovered spaces: 2
Accessibility
- Accessibility features: 2+ Access Exits, >84" Garage Door, Doors - Lever Handle(s), Doors - Swing In, Accessible Entrance
Features
- Levels: Two and One Half
- Stories: 2.5
- Patio & porch: Deck, Patio, Porch, Roof
- Exterior features: Awning(s), Lighting, Extensive Hardscape, Sidewalks, Street Lights, Tennis Court(s), Underground Lawn Sprinkler, Other
- Pool features: Community
- Has spa: Yes
- Spa features: Bath
- Has view: Yes
- View description: Trees/Woods
Lot
- Size: 6,621 Square Feet
- Features: Backs - Open Common Area, Backs to Trees
Details
- Additional structures: Above Grade, Below Grade
- Parcel number: 610005040551
- Zoning: ARR
- Special conditions: Standard
Construction
Type & style
- Home type: SingleFamily
- Architectural style: Traditional
- Property subtype: Single Family Residence
Materials
- Vinyl Siding, Other
- Foundation: Concrete Perimeter, Active Radon Mitigation
- Roof: Architectural Shingle
Condition
- Excellent
- New construction: No
- Year built: 2011
Details
- Builder model: Walden
- Builder name: Toll
Utilities & green energy
- Electric: 200+ Amp Service, Circuit Breakers, Generator, Underground
- Sewer: Public Sewer
- Water: Public
- Utilities for property: Cable Available, Electricity Available, Natural Gas Available, Phone Available, Sewer Available, Underground Utilities, Water Available, Cable
Community & HOA
Community
- Features: Pool
- Security: Carbon Monoxide Detector(s), Monitored, Security System, Smoke Detector(s)
- Senior community: Yes
- Subdivision: Regency At Providenc
HOA
- Has HOA: Yes
- Amenities included: Billiard Room, Clubhouse, Fitness Center, Game Room, Library, Meeting Room, Indoor Pool, Pool, Putting Green, Tennis Court(s), Other
- Services included: Common Area Maintenance, Maintenance Grounds, Pool(s), Reserve Funds, Road Maintenance, Snow Removal, Trash, Other
- HOA fee: $335 monthly
- HOA name: REGENCY AT PROVIDENCE
Location
- Region: Phoenixville
- Municipality: UPPER PROVIDENCE TWP
Financial & listing details
- Price per square foot: $188/sqft
- Tax assessed value: $246,990
- Annual tax amount: $9,088
- Date on market: 4/19/2024
- Listing agreement: Exclusive Right To Sell
- Listing terms: Cash,Conventional,VA Loan
- Inclusions: Refrig In Kit, Washer / Dryer, Refrig In Basmt, Hoosier Cabinet In Kit. All In As Is Condition.
- Exclusions: Stained Glass Windows In Great Room (2)
- Ownership: Fee Simple
Price history
| Date | Event | Price |
|---|---|---|
| 6/25/2024 | Sold | $765,000$188/sqft |
Source:  Bright MLS #PAMC2098868 Report a problem Bright MLS #PAMC2098868 Report a problem | ||
| 4/21/2024 | Pending sale | $765,000$188/sqft |
Source: Bright MLS #PAMC2098868 Report a problem | ||
| 4/19/2024 | Listed for sale | $765,000+53.5%$188/sqft |
Source: Bright MLS #PAMC2098868 Report a problem | ||
| 6/27/2011 | Sold | $498,235$123/sqft |
Source: Public Record Report a problem | ||
Public tax history
| Year | Property taxes | Tax assessment |
|---|---|---|
| 2025 | $9,927 +5.8% | $246,990 |
| 2024 | $9,385 | $246,990 |
| 2023 | $9,385 +6.9% | $246,990 |
| 2022 | $8,781 +6.4% | $246,990 |
| 2021 | $8,251 +2.7% | $246,990 |
| 2020 | $8,033 +1.9% | $246,990 |
| 2019 | $7,880 +2% | $246,990 |
| 2018 | $7,728 +1.3% | $246,990 |
| 2017 | $7,632 +4.7% | $246,990 |
| 2016 | $7,291 +2.1% | $246,990 |
| 2015 | $7,138 +1.7% | $246,990 |
| 2014 | $7,016 +1.7% | $246,990 |
| 2013 | $6,897 +1.7% | $246,990 |
| 2012 | $6,779 +1966.8% | $246,990 +1875.9% |
| 2011 | $328 +1.9% | $12,500 |
| 2010 | $322 +3.5% | $12,500 |
| 2009 | $311 +3.7% | $12,500 |
| 2008 | $300 +3.1% | -- |
| 2007 | $291 +3.2% | -- |
| 2006 | $282 | -- |
Find assessor info on the county website
Neighborhood: 19460
Nearby homes
- $850,0003 bd4 ba3.8k sqft461 Peters Way, Phoenixville, PA 19460Pending
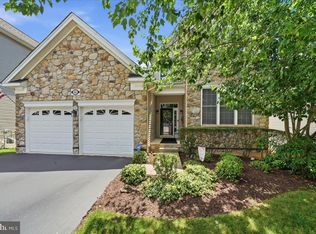
- $798,6003 bd3 ba2.6k sqft459 Peters Way, Phoenixville, PA 19460Off Market
- $746,9002 bd2 ba2.6k sqft469 Peters Way, Phoenixville, PA 19460Off Market
- $601,3002 bd2 ba1.7k sqft464 Peters Way, Phoenixville, PA 19460Off Market

- $747,1003 bd3 ba2.7k sqft462 Peters Way, Phoenixville, PA 19460Off Market
- $605,3002 bd2 ba1.7k sqft460 Peters Way, Phoenixville, PA 19460Off Market
- $686,3002 bd2 ba2.5k sqft466 Peters Way, Phoenixville, PA 19460Off Market
- $769,1003 bd3 ba2.6k sqft500 Logan Rd, Phoenixville, PA 19460Off Market
Nearby schools
GreatSchools rating
- 9/10Oaks El SchoolGrades: K-4Distance: 1.1 mi
- 9/10Spring-Ford Middle School 7th Grade CenterGrades: 7Distance: 3.8 mi
- 9/10Spring-Ford Senior High School 10-12 Grade CenterGrades: 9-12Distance: 4.1 mi
Schools provided by the listing agent
- District: Spring-ford Area
Source: Bright MLS. This data may not be complete. We recommend contacting the local school district to confirm school assignments for this home.
Get a cash offer in 3 minutes
Find out how much your home could sell for in as little as 3 minutes with a no-obligation cash offer.
Estimated market value
$839,200
Get a cash offer in 3 minutes
Find out how much your home could sell for in as little as 3 minutes with a no-obligation cash offer.
Estimated market value
$839,200
- Pennsylvania
- Montgomery County
- Phoenixville
- 19460
- 463 Peters Way
