Welcome to this stunning all-brick custom home nestled in a quiet cul-de-sac in the sought-after Meadowlands community! Built in 2019 and meticulously maintained, this impressive 3,200-square-foot home offers 4 bedrooms plus a bonus room and additional bedroom/office downstairs! The spacious primary suite on the main level is a true retreat, featuring a spa-like bath with a separate soaking tub and beautiful walk-in shower! The chef’s kitchen is designed to impress with gorgeous backsplash details, granite countertops, gas cooktop, oversized island, and abundant space for entertaining! Step outside to an epic backyard complete with a Trex deck, stunning stone patio, and full irrigation system, perfect for relaxing or hosting gatherings year-round! A massive walk-in attic provides incredible untapped potential for future expansion or additional storage. With access to a community pool and golf course, this home offers the perfect blend of elegance, space, and lifestyle amenities!
Sold for $689,900
$689,900
463 Prescott Dr, Winston Salem, NC 27107
4beds
3,212sqft
Stick/Site Built, Residential, Single Family Residence
Built in 2019
0.59 Acres Lot
$675,600 Zestimate®
$--/sqft
$3,014 Estimated rent
Home value
$675,600
$642,000 - $709,000
$3,014/mo
Zestimate® history
Owner options
List your home for rent
$3,014/mo
Rent Zestimate®
Find your next renter with Zillow Rental Manager. Plus, with online applications, you can quickly screen prospective tenants – for free.
$3,014/mo
Rent Zestimate®
Refinance and save
$4,606/mo
Est. payment
Refinancing to a lower rate could help reduce your monthly payments and save thousands over the life of the loan.
$4,606/mo
Est. payment
Explore your selling options
Work with a Zillow partner agent
Leverage their expertise and Zillow's premium Showcase listings to get your home seen by more buyers.
Get startedList with your own agent
Get your home in front of millions of buyers by listing it on Zillow.
Learn how to do itSell it yourself
Take full control of how buyers see your home on Zillow by listing For Sale by Owner (FSBO).
List your homeWhat's special
Trex deckStunning stone patioOversized islandGranite countertopsAll-brick custom homeQuiet cul-de-sacEpic backyard
Zillow last checked:
Listing updated:
Listed by:
Mark Cardillo 336-847-7619,
Coldwell Banker Advantage
Bought with:
Daniel Lawson, 299644
Lawson Realty Group
Source: Triad MLS,MLS#: 1222248
Facts & features
Interior
Bedrooms & bathrooms
- Bedrooms: 4
- Bathrooms: 3
- Full bathrooms: 3
- Main level bathrooms: 2
Primary bedroom
- Level: Main
- Dimensions: 16 x 14
Bedroom 2
- Level: Second
- Dimensions: 12 x 13.67
Bedroom 3
- Level: Second
- Dimensions: 13.83 x 12.25
Bedroom 4
- Level: Second
- Dimensions: 15.08 x 13
Bonus room
- Level: Second
- Dimensions: 21.25 x 19.83
Dining room
- Level: Main
- Dimensions: 10 x 12.25
Entry
- Level: Main
- Dimensions: 11.08 x 8.08
Kitchen
- Level: Main
- Dimensions: 18 x 12.25
Laundry
- Level: Main
- Dimensions: 7.83 x 5.5
Living room
- Level: Main
- Dimensions: 18.92 x 16.83
Office
- Level: Main
- Dimensions: 12 x 12.58
Heating
- Forced Air, Natural Gas
Cooling
- Central Air
Appliances
- Included: Dishwasher, Disposal, Exhaust Fan, Gas Cooktop, Free-Standing Range, Gas Water Heater
- Laundry: Dryer Connection, Main Level, Washer Hookup
Features
- Ceiling Fan(s), Dead Bolt(s), Freestanding Tub, Kitchen Island, Pantry, Separate Shower, Vaulted Ceiling(s)
- Flooring: Carpet, Tile, Wood
- Basement: Crawl Space
- Attic: Partially Floored,Walk-In
- Number of fireplaces: 1
- Fireplace features: Gas Log, Living Room
Interior area
- Total structure area: 3,212
- Total interior livable area: 3,212 sqft
- Finished area above ground: 3,212
Property
Parking
- Total spaces: 2
- Parking features: Driveway, Garage, Paved, Garage Door Opener, Attached
- Attached garage spaces: 2
- Has uncovered spaces: Yes
Features
- Levels: Two
- Stories: 2
- Patio & porch: Porch
- Exterior features: Sprinkler System
- Pool features: Community
Lot
- Size: 0.59 Acres
- Features: City Lot, Cul-De-Sac, Not in Flood Zone
Details
- Parcel number: 01013G0000532000
- Zoning: PDH
- Special conditions: Owner Sale
- Other equipment: Irrigation Equipment
Construction
Type & style
- Home type: SingleFamily
- Property subtype: Stick/Site Built, Residential, Single Family Residence
Materials
- Brick
Condition
- Year built: 2019
Utilities & green energy
- Sewer: Public Sewer
- Water: Public
Community & HOA
Community
- Security: Carbon Monoxide Detector(s), Smoke Detector(s)
- Subdivision: Meadowlands
HOA
- Has HOA: Yes
- HOA fee: $549 annually
Location
- Region: Winston Salem
Financial & listing details
- Tax assessed value: $663,380
- Annual tax amount: $4,378
- Date on market: 6/3/2026
- Cumulative days on market: 6 days
- Listing agreement: Exclusive Right To Sell
- Listing terms: Cash,Conventional,FHA,VA Loan
Price history
| Date | Event | Price |
|---|---|---|
| 7/24/2026 | Sold | $689,900 |
Source:  Triad MLS #1222248 Report a problem Triad MLS #1222248 Report a problem | ||
| 6/6/2026 | Pending sale | $689,900 |
Source: Triad MLS #1222248 Report a problem | ||
| 6/3/2026 | Listed for sale | $689,900+58.6% |
Source: Triad MLS #1222248 Report a problem | ||
| 11/15/2019 | Sold | $435,000+3.6% |
Source: Triad MLS #931979 Report a problem | ||
| 5/20/2019 | Pending sale | $420,000$131/sqft |
Source: Coldwell Banker Triad Stratford #931979 Report a problem | ||
| 5/20/2019 | Listed for sale | $420,000$131/sqft |
Source: Coldwell Banker Triad Stratford #931979 Report a problem | ||
Public tax history
| Year | Property taxes | Tax assessment |
|---|---|---|
| 2026 | -- | $471,030 |
| 2025 | $3,109 +4% | $471,030 +0.8% |
| 2024 | $2,989 | $467,080 |
| 2023 | $2,989 | $467,080 |
| 2022 | $2,989 | $467,080 |
| 2021 | $2,989 +14.6% | $467,080 +14.6% |
| 2020 | $2,607 | $407,400 +579% |
| 2019 | -- | $60,000 |
| 2018 | -- | $60,000 |
Find assessor info on the county website
Neighborhood: 27107
Nearby homes
- $619,2003 bd3 ba2.6k sqft455 Prescott Dr, Winston Salem, NC 27107Off Market
- $483,0401.83 acres210 Grizzly Trl, Winston Salem, NC 27107Off Market
- $615,1704 bd4 ba2.7k sqft470 Prescott Dr, Winston Salem, NC 27107Sold

- $611,8004 bd3 ba2.6k sqft471 Prescott Dr, Winston Salem, NC 27107Off Market
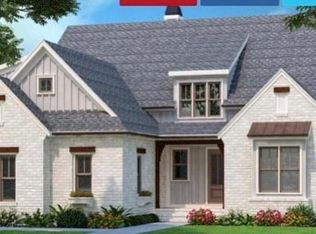
- $625,0005 bd3 ba2.7k sqft460 Prescott Dr, Winston Salem, NC 27107Off Market
- $614,0003 bd2 ba2.6k sqft419 Prescott Dr, Winston Salem, NC 27107Off Market
- $605,2004 bd3 ba2.5k sqft444 Prescott Dr, Winston Salem, NC 27107Off Market
- $102,0002.9 acres166 Grizzly Trl, Winston Salem, NC 27107Off Market
Nearby schools
GreatSchools rating
- 6/10Wallburg ElementaryGrades: PK-5Distance: 1.7 mi
- 5/10Oak Grove Middle SchoolGrades: 6-8Distance: 3.9 mi
- 6/10Oak Grove HighGrades: 9-12Distance: 3.6 mi
Get a cash offer in 3 minutes
Find out how much your home could sell for in as little as 3 minutes with a no-obligation cash offer.
Estimated market value
$675,600
Get a cash offer in 3 minutes
Find out how much your home could sell for in as little as 3 minutes with a no-obligation cash offer.
Estimated market value
$675,600
- North Carolina
- Davidson County
- Winston-Salem
- 27107
- 463 Prescott Dr
Nearby cities
Nearby neighborhoods
Nearby zip codes
Other Winston-Salem Topics
