Skip main navigation
Sold for $315,000
  • $315,000

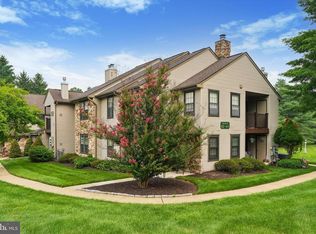
    463 Redbud Ct, Warrington, PA 18976

    2beds
    990sqft
    Condominium
    Built in 1986
    -- sqft lot
    $318,400 Zestimate®
    $318/sqft
    $2,108 Estimated rent

    Home value

    $318,400

    $296,000 - $344,000

    $2,108/mo

    Zestimate® history
    Loading
    Loading...

    Owner options

    List your home for rent

    $2,108/mo

    Rent Zestimate®

    Find your next renter with Zillow Rental Manager. Plus, with online applications, you can quickly screen prospective tenants – for free.

    Learn more

    $2,108/mo

    Rent Zestimate®

    Refinance and save

    $1,989/mo

    Est. payment

    Refinancing to a lower rate could help reduce your monthly payments and save thousands over the life of the loan.

    See today's rates

    $1,989/mo

    Est. payment

    Explore your selling options

    Work with a Zillow partner agent

    Leverage their expertise and Zillow's premium Showcase listings to get your home seen by more buyers.

    Get started

    List with your own agent

    Get your home in front of millions of buyers by listing it on Zillow.

    Learn how to do it

    Sell it yourself

    Take full control of how buyers see your home on Zillow by listing For Sale by Owner (FSBO).

    List your home

    What's special

    Two modernized bathroomsCommunity poolTwo spacious bedroomsBeautifully maintained first-floor condoTasteful upgradesSeamless layoutUpdated kitchen
    Modern Elegance & One-Floor Ease at Hampton Greens: Experience the ultimate in sophisticated living with this beautifully maintained first-floor condo in the highly desirable Hampton Greens community. Nestled within the award-winning Central Bucks School District, this home offers a seamless layout featuring sleek laminate plank flooring that flows throughout the entire space. The interior boasts an updated kitchen and two modernized bathrooms—including a private ensuite for the primary bedroom. With two spacious bedrooms and a thoughtful floor plan, this residence is as functional as it is stylish. When summer arrives, enjoy the luxury of the community pool, offering a perfect retreat for relaxation and recreation. This is a rare opportunity to secure a move-in-ready home that combines tasteful upgrades with an unbeatable location.

    Zillow last checked:

    Listing updated:

    Listed by:

    Brian Collins 215-840-8053,

    EXP Realty, LLC

    Bought with:

    Lisa Povlow, AB067301

    Kurfiss Sotheby's International Realty

    Source: Bright MLS,MLS#: PABU2115216MLS Logo

    Facts & features

    Interior

    Bedrooms & bathrooms
    • Bedrooms: 2
    • Bathrooms: 2
    • Full bathrooms: 2
    • Main level bathrooms: 2
    • Main level bedrooms: 2
    Bedroom 1
    • Features: Attached Bathroom
    • Level: Main
    • Area: 168 Square Feet
    • Dimensions: 12 X 14
    Bedroom 2
    • Level: Main
    • Area: 132 Square Feet
    • Dimensions: 11 X 12
    Bathroom 1
    • Features: Bathroom - Walk-In Shower, Flooring - Ceramic Tile
    • Level: Main
    • Area: 40 Square Feet
    • Dimensions: 5 X 8
    Bathroom 2
    • Level: Main
    • Area: 40 Square Feet
    • Dimensions: 5 X 8
    Dining room
    • Level: Main
    • Area: 72 Square Feet
    • Dimensions: 8 X 9
    Kitchen
    • Features: Kitchen - Electric Cooking
    • Level: Main
    • Area: 56 Square Feet
    • Dimensions: 7 X 8
    Living room
    • Features: Fireplace - Wood Burning
    • Level: Main
    • Area: 272 Square Feet
    • Dimensions: 16 X 17
    Heating
    • Forced Air, Natural Gas
    Cooling
    • Central Air, Electric
    Appliances
    • Included: Microwave, Dishwasher, Disposal, Dryer, Oven/Range - Electric, Stainless Steel Appliance(s), Washer, Gas Water Heater
    • Laundry: Main Level, In Unit
    Features
    • Bathroom - Tub Shower, Bathroom - Walk-In Shower, Combination Dining/Living
    • Flooring: Ceramic Tile, Luxury Vinyl
    • Has basement: No
    • Number of fireplaces: 1
    • Fireplace features: Wood Burning
    Interior area
    • Total structure area: 990
    • Total interior livable area: 990 sqft
    • Finished area above ground: 990

    Property

    Parking
    • Parking features: Parking Lot
    Accessibility
    • Accessibility features: None
    Features
    • Levels: One
    • Stories: 1
    • Pool features: Community
    Details
    • Additional structures: Above Grade
    • Parcel number: 50035186046463
    • Zoning: PRD
    • Special conditions: Standard

    Construction

    Type & style
    • Home type: Condo
    • Property subtype: Condominium
    • Attached to another structure: Yes
    Materials
    • Frame
    Condition
    • New construction: No
    • Year built: 1986

    Utilities & green energy

    • Electric: 100 Amp Service
    • Sewer: Public Sewer
    • Water: Public

    Community & neighborhood

    Community
    • Community features: Pool
    Location
    • Region: Warrington
    • Subdivision: Hampton Greens
    • Municipality: WARRINGTON TWP

    HOA & financial

    HOA
    • Has HOA: No
    • Amenities included: Common Grounds, Community Center, Pool
    • Services included: Common Area Maintenance, Maintenance Structure, Maintenance Grounds, Pool(s), Trash, Snow Removal
    • Association name: Hampton Greens
    Other fees
    • Condo and coop fee: $360 monthly

    Other

    Other facts
    • Listing agreement: Exclusive Right To Sell
    • Listing terms: Cash,Conventional
    • Ownership: Condominium

    Price history

    DateEventPrice
    4/24/2026Sold$315,000$318/sqft
    Source: Bright MLS #PABU2115216 Report a problem
    3/21/2026Contingent$315,000$318/sqft
    Source: Bright MLS #PABU2115216 Report a problem
    3/5/2026Listed for sale$315,000+65.9%$318/sqft
    Source: Bright MLS #PABU2115216 Report a problem
    2/29/2016Sold$189,900$192/sqft
    Source: Public Record Report a problem
    1/10/2016Pending sale$189,900$192/sqft
    Source: Keller Williams Real Estate-Montgomeryville #6691478 Report a problem
    1/7/2016Listed for sale$189,900+175.2%$192/sqft
    Source: Keller Williams Real Estate-Montgomeryville #6691478 Report a problem
    7/28/2015Sold$69,000-21.6%$70/sqft
    Source: Public Record Report a problem
    9/2/1999Sold$88,000$89/sqft
    Source: Public Record Report a problem

    Public tax history

    YearProperty taxesTax assessment
    2025$3,287 $17,160
    2024$3,287 +12.1%$17,160
    2023$2,933 +2%$17,160
    2022$2,875 +1.1%$17,160
    2021$2,843 $17,160
    2020$2,843 +1.7%$17,160
    2018$2,794 +1.7%$17,160
    2017$2,748 -0.2%$17,160
    2016$2,752 $17,160
    2015-- $17,160
    2014-- $17,160
    2013-- $17,160
    2012-- $17,160
    2011-- $17,160
    2010-- $17,160
    2009-- $17,160
    2008-- $17,160
    2007-- $17,160
    2006-- $17,160
    2005-- $17,160 +300%
    2004-- $4,290
    2003-- $4,290
    2002-- $4,290
    2000-- $4,290

    Find assessor info on the county website

    Neighborhood: 18976

    Nearby schools

    GreatSchools rating
    Schools provided by the listing agent
    • District: Central Bucks

    Source: Bright MLS. This data may not be complete. We recommend contacting the local school district to confirm school assignments for this home.

    Get a cash offer in 3 minutes
    Find out how much your home could sell for in as little as 3 minutes with a no-obligation cash offer.
    Estimated market value
    $318,400
    Get a cash offer in 3 minutes
    Find out how much your home could sell for in as little as 3 minutes with a no-obligation cash offer.
    Estimated market value
    $318,400