Welcome to this stunning 2021-built home in High Meadows Golf & Country Club, where luxury mountain living meets breathtaking long-range views. Featuring 4 spacious bedrooms and 4.5 baths, this exceptional residence blends modern design and quality craftsmanship. Designed with an open-concept floor plan, the home offers seamless indoor and outdoor living, making it ideal for entertaining and everyday comfort. The gourmet kitchen serves as the heart of the home, featuring modern finishes, abundant cabinetry, a large center island, and effortless flow into the living and dining areas. Enjoy spectacular mountain vistas from the home's inviting indoor and outdoor living spaces, providing the perfect backdrop for morning coffee, evening sunsets, or gatherings with family and friends. A spacious 2-car garage offers convenience and additional storage. Whether you're searching for a full-time residence, mountain retreat, or luxury vacation home, this move-in-ready property delivers the perfect combination of comfort, style, and unforgettable scenery — all within the prestigious High Meadows Golf & Country Club community. Schedule your private tour today! (Please note the 514 heated sq. ft. above the garage is IN ADDITION to the square footage of the home.)
Pending
$900,000
463 Ridge Road, Roaring Gap, NC 28668
4beds
2,402sqft
Single Family Residence
Built in 2021
1.09 Acres Lot
$853,800 Zestimate®
$375/sqft
$92/mo HOA
What's special
Modern finishesSpectacular mountain vistasGourmet kitchenLarge center islandBreathtaking long-range viewsOpen-concept floor planAbundant cabinetry
- 67 days
- 61
- 1
Likely to sell faster than
Zillow last checked:
Listing updated:
Listed by:
Sue Talley 336-363-3721,
High Meadows Country Club Properties
Source: High Country AOR,MLS#: 263264 Originating MLS: High Country Association of Realtors Inc.
Originating MLS: High Country Association of Realtors Inc.Facts & features
Interior
Bedrooms & bathrooms
- Bedrooms: 4
- Bathrooms: 5
- Full bathrooms: 4
- 1/2 bathrooms: 1
Heating
- Ductless, Electric, Forced Air, Heat Pump, Propane, Zoned
Cooling
- Central Air, Ductless, Heat Pump
Appliances
- Included: Dryer, Dishwasher, Exhaust Fan, Electric Range, Disposal, Gas Water Heater, Microwave, Refrigerator, Tankless Water Heater, Washer
- Laundry: Washer Hookup, Dryer Hookup, In Basement
Features
- Furnished, Vaulted Ceiling(s), Window Treatments
- Windows: Casement Window(s), Window Treatments
- Basement: Full,Finished
- Has fireplace: No
- Fireplace features: None
- Furnished: Yes
Interior area
- Total structure area: 2,878
- Total interior livable area: 2,402 sqft
- Finished area above ground: 1,222
- Finished area below ground: 1,180
Property
Parking
- Total spaces: 2
- Parking features: Attached, Garage, Two Car Garage, Oversized
- Attached garage spaces: 2
Features
- Levels: Three Or More
- Stories: 3
- Patio & porch: Composite, Covered, Multiple, Open
- Has view: Yes
- View description: Long Range, Mountain(s)
Lot
- Size: 1.09 Acres
Details
- Additional structures: Living Quarters
- Parcel number: 4917008256
Construction
Type & style
- Home type: SingleFamily
- Architectural style: Mountain
- Property subtype: Single Family Residence
Materials
- Hardboard, Shake Siding, Stone Veneer, Wood Frame
- Foundation: Basement
- Roof: Architectural,Shingle
Condition
- Year built: 2021
Utilities & green energy
- Sewer: Septic Permit 4 Bedroom
- Water: Community/Coop
Community & HOA
Community
- Subdivision: High Meadows
HOA
- Has HOA: No
- HOA fee: $1,100 annually
Location
- Region: Glade Valley
Financial & listing details
- Price per square foot: $375/sqft
- Tax assessed value: $588,800
- Annual tax amount: $3,849
- Date on market: 7/15/2026
- Listing terms: Cash,Conventional,New Loan
- Road surface type: Paved
Estimated market value
$853,800
$811,000 - $896,000
$2,788/mo
Price history
| Date | Event | Price |
|---|---|---|
| 8/30/2026 | Pending sale | $900,000$375/sqft |
Source:  High Country AOR #263264 Report a problem High Country AOR #263264 Report a problem | ||
| 8/6/2026 | Contingent | $900,000$375/sqft |
Source: High Country AOR #263264 Report a problem | ||
| 7/15/2026 | Listed for sale | $900,000$375/sqft |
Source: High Country AOR #263264 Report a problem | ||
Public tax history
| Year | Property taxes | Tax assessment |
|---|---|---|
| 2025 | $3,849 | $588,800 |
| 2024 | $3,849 | $588,800 |
| 2023 | $3,849 | $588,800 |
| 2022 | $3,849 +124.3% | $588,800 +126.9% |
| 2021 | $1,716 | $259,500 |
| 2020 | -- | $259,500 -20.8% |
| 2019 | -- | $327,500 |
| 2018 | $1,713 | $327,500 |
| 2017 | $1,713 | $327,500 |
| 2016 | $1,713 | $327,500 |
| 2015 | $1,713 | $327,500 +11.9% |
| 2014 | $1,713 | $292,600 |
| 2013 | -- | $292,600 |
| 2012 | -- | $292,600 |
| 2011 | -- | $292,600 |
Find assessor info on the county website
Monthly payment
Est. payment
Payment breakdown
Explore the cost of this home by adjusting the details. Changes won't be saved.Climate risks
Neighborhood: 28627
Nearby schools
Schools provided by the listing agent
- Elementary: Glade Creek
- High: Alleghany
Source: High Country AOR. This data may not be complete. We recommend contacting the local school district to confirm school assignments for this home.
Similar homes
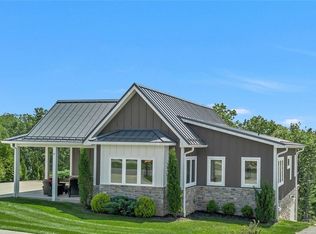
- $849,9002 bd3 ba2.6k sqft77 Paynes Court, Roaring Gap, NC 28668For Sale
 MLS ID #262732, Monica Young. High Country AOR
 - $469,0004 bd4 ba2.6k sqft638 Ridge Road, Roaring Gap, NC 28668For Sale
 MLS ID #262032, Sona Vavrouskova. High Country AOR
 - $595,0003 bd5 ba2.1k sqft116 Fawn Lane, Roaring Gap, NC 28668For Sale
 MLS ID #262721, Timothy Nichols. High Country AOR
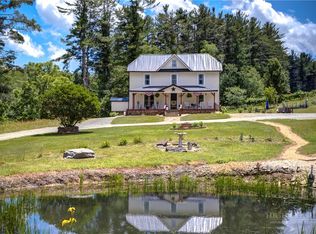
 - $849,9007 bd4 ba3.1k sqft5905 Mountain View Road, Glade Valley, NC 28627For Sale
 MLS ID #262888, SHIRLEY RICHARDSON. High Country AOR
 - $817,5003 bd4 ba3k sqft184 Grandview Cir, Traphill, NC 28685For Sale
 MLS ID #1233971, Neil Hagwood. Triad MLS
 - $1,100,0003 bd3 ba2.2k sqft5540 Absher Rd, Hays, NC 28635For SaleMLS ID #1229014, Beth Bare. Triad MLS
- $674,9004 bd4 ba2.8k sqft106 Wilbur Gentry Ln, State Road, NC 28676For SaleMLS ID #1227560, Debbie Simpson. Triad MLS
