Ask your Realtor about Seller Incentives! Our Parker floorplan offers three bedrooms and two bathrooms with flex space and large loft! Your open kitchen will give you quartz countertops with tile backsplash. EVP flooring throughout all main living areas and flex space and tile in the bathrooms and laundry room. The primary bedroom comes with tray ceiling and a primary en suite with tiled walk-in shower and bench seating. Each home will come furnished with full house blinds and gutters! All homes include Smart Home capabilities. Each of our homes are built with innovative, energy-efficient features designed to help you enjoy more savings, better health, real comfort and peace of mind. ***Photos are of actual home*** ASK YOUR REALTOR ABOUT OUR INCENTIVES!
Sold for $366,590
$366,590
463 Roslyn Ct. Parker F Lot 165, Calabash, NC 28467
3beds
2,259sqft
Single Family Residence
Built in 2024
9,583 Square Feet Lot
$-- Zestimate®
$162/sqft
$2,498 Estimated rent
Home value
Not available
Estimated sales range
Not available
$2,498/mo
Zestimate® history
Owner options
List your home for rent
$2,498/mo
Rent Zestimate®
Find your next renter with Zillow Rental Manager. Plus, with online applications, you can quickly screen prospective tenants – for free.
$2,498/mo
Rent Zestimate®
Refinance and save
$2,229/mo
Est. payment
Refinancing to a lower rate could help reduce your monthly payments and save thousands over the life of the loan.
$2,229/mo
Est. payment
Explore your selling options
Work with a Zillow partner agent
Leverage their expertise and Zillow's premium Showcase listings to get your home seen by more buyers.
Get startedList with your own agent
Get your home in front of millions of buyers by listing it on Zillow.
Learn how to do itSell it yourself
Take full control of how buyers see your home on Zillow by listing For Sale by Owner (FSBO).
List your homeWhat's special
Zillow last checked:
Listing updated:
Listed by:
Matthew Downing 704-517-1570,
Meritage Homes of the Carolina
Bought with:
AGENT .NON-MLS
ICE Mortgage Technology INC
Source: CCAR,MLS#: 2401692 Originating MLS: Coastal Carolinas Association of Realtors
Originating MLS: Coastal Carolinas Association of RealtorsFacts & features
Interior
Bedrooms & bathrooms
- Bedrooms: 3
- Bathrooms: 2
- Full bathrooms: 2
Rooms
- Room types: Foyer
Primary bedroom
- Features: Linen Closet, Main Level Master, Walk-In Closet(s)
- Level: First
Primary bedroom
- Dimensions: 14.5x13
Bedroom 2
- Level: First
Bedroom 2
- Dimensions: 10.5x11
Bedroom 3
- Level: First
Bedroom 3
- Dimensions: 10.5x11
Primary bathroom
- Features: Dual Sinks, Separate Shower
Dining room
- Dimensions: 10x15
Great room
- Dimensions: 15x15
Kitchen
- Features: Kitchen Exhaust Fan, Stainless Steel Appliances, Solid Surface Counters
Other
- Features: Entrance Foyer
Heating
- Electric
Cooling
- Central Air
Appliances
- Included: Dishwasher, Disposal, Microwave, Range Hood
- Laundry: Washer Hookup
Features
- Attic, Pull Down Attic Stairs, Permanent Attic Stairs, Split Bedrooms, Entrance Foyer, Stainless Steel Appliances, Solid Surface Counters
- Flooring: Carpet, Tile, Vinyl
- Attic: Pull Down Stairs,Permanent Stairs
Interior area
- Total structure area: 2,781
- Total interior livable area: 2,259 sqft
Property
Parking
- Total spaces: 4
- Parking features: Attached, Garage, Two Car Garage
- Attached garage spaces: 2
Features
- Levels: One and One Half
- Stories: 1.5
- Patio & porch: Rear Porch, Front Porch
- Exterior features: Porch
- Pool features: Community, Outdoor Pool
Lot
- Size: 9,583 Square Feet
- Features: Rectangular, Rectangular Lot
Details
- Additional parcels included: ,
- Parcel number: 102603220170
- Zoning: RES
- Special conditions: None
Construction
Type & style
- Home type: SingleFamily
- Architectural style: Traditional
- Property subtype: Single Family Residence
Materials
- Brick Veneer
- Foundation: Slab
Condition
- Never Occupied
- New construction: Yes
- Year built: 2024
Details
- Builder model: Parker
- Builder name: Meritage Homes
- Warranty included: Yes
Utilities & green energy
- Water: Public
- Utilities for property: Electricity Available, Natural Gas Available, Sewer Available, Underground Utilities, Water Available
Community & HOA
Community
- Features: Clubhouse, Recreation Area, Tennis Court(s), Long Term Rental Allowed, Pool
- Security: Smoke Detector(s)
- Subdivision: Calabash Station
HOA
- Has HOA: Yes
- Amenities included: Clubhouse, Tennis Court(s)
- Services included: Common Areas, Recreation Facilities
- HOA fee: $45 monthly
Location
- Region: Calabash
Financial & listing details
- Price per square foot: $162/sqft
- Date on market: 1/20/2024
- Listing terms: Cash,Conventional
- Electric utility on property: Yes
Price history
| Date | Event | Price |
|---|---|---|
| 7/25/2024 | Sold | $366,590+1%$162/sqft |
Source:  CCAR #2401692 Report a problem CCAR #2401692 Report a problem | ||
| 6/25/2024 | Contingent | $362,990$161/sqft |
Source: CCAR #2401692 Report a problem | ||
| 6/6/2024 | Price change | $362,990-1.9%$161/sqft |
Source: CCAR #2401692 Report a problem | ||
| 5/30/2024 | Price change | $370,000-2.6%$164/sqft |
Source: CCAR #2401692 Report a problem | ||
| 5/17/2024 | Price change | $379,990-1.2%$168/sqft |
Source: CCAR #2401692 Report a problem | ||
| 5/10/2024 | Price change | $384,490-1.3%$170/sqft |
Source: CCAR #2401692 Report a problem | ||
| 5/2/2024 | Price change | $389,490-0.1%$172/sqft |
Source: CCAR #2401692 Report a problem | ||
| 4/19/2024 | Listed for sale | $389,990+1.3%$173/sqft |
Source: CCAR #2401692 Report a problem | ||
| 4/11/2024 | Contingent | $384,990$170/sqft |
Source: CCAR #2401692 Report a problem | ||
| 2/7/2024 | Price change | $384,990-6.1%$170/sqft |
Source: CCAR #2401692 Report a problem | ||
| 1/20/2024 | Listed for sale | $409,990$181/sqft |
Source: CCAR #2401692 Report a problem | ||
Public tax history
Tax history is unavailable.
Neighborhood: 28467
Nearby homes
- $372,0004 bd3 ba2.4k sqft486 Forthlin Dr NW, Carolina Shor, NC 28467Sold
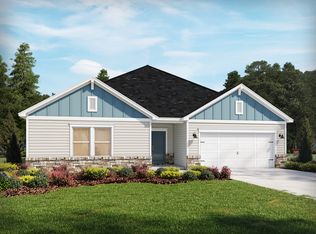
- $371,9904 bd3 ba2.4k sqft486 Forthlin 207 Dr NW, Calabash, NC 28467Sold

- $357,0903 bd3 ba2.2k sqft478 Forthlin 205 Dr NW, Calabash, NC 28467Sold
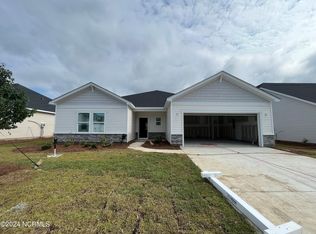
- $357,5003 bd2 ba2.2k sqft478 Forthlin Dr NW, Carolina Shor, NC 28467Sold
- $359,0004 bd2 ba2.2k sqft490 Forthlin Dr NW, Carolina Shor, NC 28467Sold
- $359,9903 bd3 ba2.2k sqft490 Forthlin 208 Dr NW, Calabash, NC 28467Sold
- $382,9904 bd3 ba2.4k sqft506 NW Forthlin Drive Edgewood #M-LOT 212, Calabash, NC 28467Sold
- $346,9903 bd2 ba2.2k sqft483 NW Forthlin Drive Kensington #M-LOT 172, Calabash, NC 28467Sold
Nearby schools
GreatSchools rating
- 4/10Jessie Mae Monroe ElementaryGrades: PK-5Distance: 3.5 mi
- 4/10Shallotte MiddleGrades: 6-8Distance: 12.5 mi
- 4/10West Brunswick HighGrades: 9-12Distance: 11.6 mi
Schools provided by the listing agent
- Elementary: Jesse Mae Monroe Elementary School
- Middle: Shallotte Middle School
- High: West Brunswick High School
Source: CCAR. This data may not be complete. We recommend contacting the local school district to confirm school assignments for this home.


Get pre-qualified for a loan
At Zillow Home Loans, we can pre-qualify you in as little as 5 minutes with no impact to your credit score.An equal housing lender. NMLS #10287.
- North Carolina
- Brunswick County
- Calabash
- 28467
- 463 Roslyn Ct. Parker F Lot 165
Nearby cities
Nearby zip codes
Other Calabash Topics
