Discover the perfect blend of rustic charm and modern convenience in this beautiful farmhouse nestled on 4.5 acres in Cape May Court House. This home was just built in 2019 but was made to look as though it was from a bygone era and then thoughtfully updated with contemporary, efficient finishes. The interior includes 9-inch-wide white pine flooring from Maine throughout and solid wood trim and doors to bring the outdoors in. The stunning kitchen was recently remodeled with modern stainless-steel appliances, a propane serviced 36: 6 - burner Thor range, a filtration system and glass rinser at the kitchen sink, mini fridge in the island, granite counters and paneled refrigerator to blend in with the gorgeous custom wood cabinetry. The home boasts a whole house reverse osmosis water filtration system, Anderson double hung windows, durable metal roof and underground electric service with efficient Bryant heat pump, and 16 fully owned solar panels, placed on the detached garage fall of 2023 with newer roof, to assist in year round energy savings. The joists within the first floor ceiling have been extended over the kitchen to accommodate a future addition to be built above it. Rich, mahogany decking on the front and side screened porch, wide cedar plank siding, wood patterned screen porch, and split rail fencing all contribute to the warm, natural feel of the exterior that blends seamlessly into this private setting surrounded by mature trees. There is ample space for pets and play in the fenced yard, room for gardening outdoors and an attached glass and redwood lean-to greenhouse for nurturing plants indoors. A detached two car garage, with unfinished loft, offers potential for a guest suite, play area or creative space. The first floor of the home also offers a home office with half bath and private entry to be utilized in this Rural Conservation zoned district, where owners may have a home business. Peaceful, private, and move-in ready with the added potential to customize to your needs - don’t miss this rare opportunity!
Sold for $605,000
$605,000
463 Route 47 N, Cape May Court House, NJ 08210
2beds
--sqft
Single Family Residence
Built in 2019
4.5 Acres Lot
$631,500 Zestimate®
$--/sqft
$3,233 Estimated rent
Home value
$631,500
$568,000 - $707,000
$3,233/mo
Zestimate® history
Owner options
List your home for rent
$3,233/mo
Rent Zestimate®
Find your next renter with Zillow Rental Manager. Plus, with online applications, you can quickly screen prospective tenants – for free.
$3,233/mo
Rent Zestimate®
Refinance and save
$3,806/mo
Est. payment
Refinancing to a lower rate could help reduce your monthly payments and save thousands over the life of the loan.
$3,806/mo
Est. payment
Explore your selling options
Work with a Zillow partner agent
Leverage their expertise and Zillow's premium Showcase listings to get your home seen by more buyers.
Get startedList with your own agent
Get your home in front of millions of buyers by listing it on Zillow.
Learn how to do itSell it yourself
Take full control of how buyers see your home on Zillow by listing For Sale by Owner (FSBO).
List your homeWhat's special
Modern stainless-steel appliancesStunning kitchenUnfinished loftDetached two car garageSplit rail fencingRustic charmHalf bath
Zillow last checked:
Listing updated:
Listed by:
Karina Popdan 609-675-5470,
CENTURY 21 ALLIANCE - NCM
Bought with:
Michael Wilson, 1971449
CENTURY 21 ALLIANCE - NCM
Source: CMCAOR,MLS#: 251435
Facts & features
Interior
Bedrooms & bathrooms
- Bedrooms: 2
- Bathrooms: 3
- Full bathrooms: 2
- Partial bathrooms: 1
Rooms
- Room types: Living Room, Kitchen
Heating
- Electric, Heat Pump
Cooling
- Central Air, Ceiling Fan(s)
Appliances
- Included: Range, Oven, Refrigerator, Washer, Dryer, Dishwasher, Propane Cooktop, Electric Water Heater
- Laundry: Laundry Room
Features
- Greenhouse, Storage, Walk-In Closet(s), Cedar Closet(s), Eat-in Kitchen
- Flooring: Wood, Carpet, Tile
- Basement: Crawl Space
Property
Parking
- Total spaces: 2
- Parking features: Garage, 2 Car, Detached, Garage Door Opener
- Has garage: Yes
Features
- Levels: Two
- Stories: 2
- Patio & porch: Porch, Screened
- Fencing: Fenced
Lot
- Size: 4.5 Acres
- Dimensions: 4.5 Acres
- Features: Mainland
Details
- Parcel number: 0600001000000010
- Zoning: RC
Construction
Type & style
- Home type: SingleFamily
- Property subtype: Single Family Residence
Materials
- Metal Siding, Wood Siding
Condition
- New construction: No
- Year built: 2019
Utilities & green energy
- Sewer: Septic Tank
- Water: Well
Community & HOA
Community
- Security: Smoke Detector(s), Fire Alarm
Location
- Region: Cape May Court House
Financial & listing details
- Tax assessed value: $289,800
- Annual tax amount: $6,393
- Date on market: 5/15/2025
Price history
| Date | Event | Price |
|---|---|---|
| 11/13/2025 | Sold | $605,000-3.2% |
Source:  CMCAOR #251435 Report a problem CMCAOR #251435 Report a problem | ||
| 9/18/2025 | Contingent | $625,000 |
Source: CMCAOR #251435 Report a problem | ||
| 8/8/2025 | Listed for sale | $625,000 |
Source: CMCAOR #251435 Report a problem | ||
| 6/14/2025 | Contingent | $625,000 |
Source: CMCAOR #251435 Report a problem | ||
| 5/15/2025 | Listed for sale | $625,000+24.8% |
Source: CMCAOR #251435 Report a problem | ||
| 9/27/2023 | Sold | $501,000+0.2% |
Source: CMCAOR #232068 Report a problem | ||
| 9/4/2023 | Contingent | $499,900 |
Source: CMCAOR #232068 Report a problem | ||
| 8/6/2023 | Listed for sale | $499,900+808.9% |
Source: CMCAOR #232068 Report a problem | ||
| 6/13/2018 | Sold | $55,000-21.4% |
Source: Public Record Report a problem | ||
| 5/16/2018 | Price change | $70,000-12.5% |
Source: DON MARTIN REALTY, INC #179042 Report a problem | ||
| 2/19/2018 | Price change | $80,000-27.3% |
Source: DON MARTIN REALTY, INC #179042 Report a problem | ||
| 11/1/2017 | Listed for sale | $110,000-14.7% |
Source: DON MARTIN REALTY, INC #179042 Report a problem | ||
| 10/1/2015 | Listing removed | $129,000 |
Source: RE/MAX PLATINUM PROPERTIES Beach to Bay LLC #163124 Report a problem | ||
| 5/18/2015 | Listed for sale | $129,000 |
Source: RE/MAX PLATINUM PROPERTIES Beach to Bay LLC #163124 Report a problem | ||
| 4/9/2015 | Listing removed | $129,000 |
Source: RE/MAX PLATINUM PROPERTIES Beach to Bay LLC #163124 Report a problem | ||
| 3/30/2015 | Listed for sale | $129,000-52.2% |
Source: RE/MAX PLATINUM PROPERTIES Beach to Bay LLC #163124 Report a problem | ||
| 5/19/2004 | Sold | $270,000 |
Source: Public Record Report a problem | ||
Public tax history
| Year | Property taxes | Tax assessment |
|---|---|---|
| 2025 | $5,877 | $289,800 |
| 2024 | $5,877 -4.4% | $289,800 |
| 2023 | $6,150 +5.6% | $289,800 |
| 2022 | $5,825 +2.2% | $289,800 |
| 2021 | $5,697 -4.2% | $289,800 |
| 2020 | $5,945 -3% | $289,800 +70.5% |
| 2019 | $6,131 +3% | $170,000 -47.4% |
| 2018 | $5,953 +3.5% | $323,200 |
| 2017 | $5,750 +0.7% | $323,200 |
| 2016 | $5,708 +49.4% | $323,200 |
| 2015 | $3,821 -39.2% | $323,200 +48.1% |
| 2014 | $6,284 +5.4% | $218,200 -39.3% |
| 2013 | $5,960 -9.1% | $359,700 -9.9% |
| 2012 | $6,560 +4.5% | $399,200 -12.2% |
| 2011 | $6,278 +4.6% | $454,600 |
| 2010 | $6,001 +4.9% | $454,600 |
| 2009 | $5,719 +3.1% | $454,600 |
| 2008 | $5,546 +45.4% | $454,600 |
| 2007 | $3,814 | $454,600 +269.9% |
| 2006 | -- | $122,900 +26.2% |
| 2005 | -- | $97,400 |
| 2004 | $2,807 | $97,400 |
| 2003 | -- | $97,400 |
| 2002 | -- | $97,400 +4.8% |
| 2001 | -- | $92,900 |
Find assessor info on the county website
Neighborhood: Goshen
Nearby homes
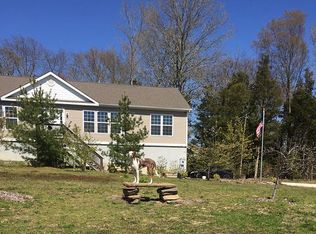
- $451,3003 bd2 ba1.3k sqft455 Route 47 N, Cape May Court House, NJ 08210Off Market
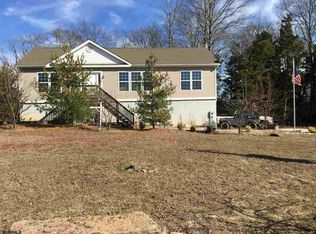
- $474,2003 bd2 ba1.3k sqft455 Rt 47 N, Cape May Court House, NJ 08210Off Market
- $477,300-- bd-- ba1.6k sqft459 Route 47 N, Cape May Court House, NJ 08210Off Market
- $450,000-- bd-- ba1.6k sqft457 Route 47 N, Cape May Court House, NJ 08210Off Market
- $535,900-- bd-- ba1.8k sqft458 Route 47 N, Cape May Court House, NJ 08210Off Market
- $424,400-- bd-- ba1.9k sqft449 Route 47 N, Cape May Court House, NJ 08210Off Market
- $295,0008 bd6 ba4k sqft462 Route 47 N, Cape May Court House, NJ 08210Sold
- $442,5001 bd1 ba-- sqft477 Route 47 N, Cape May Court House, NJ 08210Sold
Nearby schools
GreatSchools rating
- NAMiddle Township #1 Elementary SchoolGrades: PK-2Distance: 5.2 mi
- 4/10Middle Township #4 Middle SchoolGrades: 6-8Distance: 5.6 mi
- 5/10Middle Twp High SchoolGrades: 9-12Distance: 5.5 mi
Get a cash offer in 3 minutes
Find out how much your home could sell for in as little as 3 minutes with a no-obligation cash offer.
Estimated market value
$631,500
Get a cash offer in 3 minutes
Find out how much your home could sell for in as little as 3 minutes with a no-obligation cash offer.
Estimated market value
$631,500
- New Jersey
- Cape May County
- Cape May Court House
- 08210
- Goshen
- 463 Route 47 N
Nearby cities
Nearby neighborhoods
Nearby zip codes
Other Cape May Court House Topics
- Apartments for Rent in 08210
- Houses for Sale in 08210
- Houses for Rent in 08210
- 08210 Real Estate
- Cape May Court House Condos
- Houses for Sale in Cape May Court House
- Newest Listings in Cape May Court House
- Cape May Court House Home Values
- Cape May Court House Real Estate Agents
- Cape May Court House Refinance
- Cape May Court House Mortgage Rates
