Greenehaven unit 4. Sometimes it's hard to improve on a great thing. Here is a home fully equipped... 2 level, 3 bed, 4 bath sitting on 1.03 acres looking over the majestic views of Lake Powell. Home is expertly constructed with efficiency and comfort in mind. Certified green built home explains the properties low energy cost and low maintenance. Beautiful flooring, rock accented gas fireplace, grand high ceilings, custom built wooden cabinetry, granite counters & desirable open floor plan. Main living room flows into massive kitchen equipped with bar seating, movable center island, large refrigerator and counter to ceiling windows flooding the home with rich natural light. Finally! A home built to accommodate the lake lifestyle. 18' by 44' garage large enough for class A RV and adjacent 18' by 35' garage make for plenty of space to park the recreational vehicles. Wrap around cement drive makes for smooth access to all 3 attached garages. Fully landscaped yard includes drip system. Lower level offers additional living room with full service wet bar and easy access to homes utilities. Designed and constructed by a certified professional engineer. Live in comfort, live here.
Sold for $855,000
$855,000
463 S Rainbow Dr, Page, AZ 86040
3beds
3baths
3,772sqft
SingleFamily
Built in 2011
1.03 Acres Lot
$894,500 Zestimate®
$227/sqft
$3,952 Estimated rent
Home value
$894,500
$841,000 - $957,000
$3,952/mo
Zestimate® history
Owner options
List your home for rent
$3,952/mo
Rent Zestimate®
Find your next renter with Zillow Rental Manager. Plus, with online applications, you can quickly screen prospective tenants – for free.
$3,952/mo
Rent Zestimate®
Refinance and save
$3,961/mo
Est. payment
Refinancing to a lower rate could help reduce your monthly payments and save thousands over the life of the loan.
$3,961/mo
Est. payment
Explore your selling options
Work with a Zillow partner agent
Leverage their expertise and Zillow's premium Showcase listings to get your home seen by more buyers.
Get startedList with your own agent
Get your home in front of millions of buyers by listing it on Zillow.
Learn how to do itSell it yourself
Take full control of how buyers see your home on Zillow by listing For Sale by Owner (FSBO).
List your homeWhat's special
Facts & features
Interior
Bedrooms & bathrooms
- Bedrooms: 3
- Bathrooms: 3.5
Heating
- Heat pump
Appliances
- Included: Dishwasher, Dryer, Microwave, Refrigerator, Washer
Features
- Walk-in Closets, Den/Office, Ceiling Fans, Window Coverings, Home Theater Surround, Fireplace- Gas, Wheelchair access, Skylights, Flooring-Tile, Flooring- Carpet, Flooring- Laminate
- Basement: Walkout Basement, Finished
- Has fireplace: Yes
Interior area
- Total interior livable area: 3,772 sqft
Property
Features
- Exterior features: Stucco
- Has view: Yes
- View description: Mountain
Lot
- Size: 1.03 Acres
Details
- Parcel number: 60145011
Construction
Type & style
- Home type: SingleFamily
Materials
- Roof: Tile
Condition
- Year built: 2011
Utilities & green energy
- Utilities for property: Power: Line On Meter, Water Source: Water Company, Power: 220 volt, Assessments Paid, Legal Access: Yes, Sewer: Hooked-up, Phone: Land Line, Garbage Collection, Phone: Cell Service, Power Source: City/Municipal, Water: Potable/Drinking, Internet: Satellite/Wireless, Propane: Plumbed, Wired for Cable
Community & HOA
HOA
- Has HOA: Yes
- HOA fee: $33 monthly
Location
- Region: Page
Financial & listing details
- Price per square foot: $227/sqft
- Tax assessed value: $608,702
- Annual tax amount: $6,054
Price history
| Date | Event | Price |
|---|---|---|
| 6/27/2024 | Sold | $855,000$227/sqft |
Source: Public Record Report a problem | ||
| 5/3/2024 | Listed for sale | $855,000$227/sqft |
Source: Page MLS #1606112 Report a problem | ||
| 4/19/2024 | Listing removed | -- |
Source: Page MLS #1605923 Report a problem | ||
| 12/22/2023 | Listing removed | $855,000$227/sqft |
Source: Page MLS #1605923 Report a problem | ||
| 6/14/2023 | Listed for sale | $855,000$227/sqft |
Source: Page MLS #1605923 Report a problem | ||
| 5/26/2023 | Contingent | $855,000$227/sqft |
Source: Page MLS #1605923 Report a problem | ||
| 4/25/2023 | Listed for sale | $855,000+5.6%$227/sqft |
Source: Page MLS #1605923 Report a problem | ||
| 8/17/2019 | Listing removed | $810,000$215/sqft |
Source: Gunsight Realty #1604853 Report a problem | ||
| 4/4/2019 | Listed for sale | $810,000-4.6%$215/sqft |
Source: Gunsight Realty #1604853 Report a problem | ||
| 6/17/2018 | Listed for sale | $849,000-1.8%$225/sqft |
Source: Gunsight Realty #1604853 Report a problem | ||
| 3/25/2017 | Listing removed | $865,000$229/sqft |
Source: Gunsight Realty #1604526 Report a problem | ||
| 9/12/2016 | Listed for sale | $865,000+765%$229/sqft |
Source: Gunsight Realty #1604526 Report a problem | ||
| 11/30/2010 | Sold | $100,000-52.4%$27/sqft |
Source: Public Record Report a problem | ||
| 6/22/2007 | Sold | $210,000+14.8%$56/sqft |
Source: Public Record Report a problem | ||
| 3/29/2006 | Sold | $182,900$48/sqft |
Source: Public Record Report a problem | ||
Public tax history
| Year | Property taxes | Tax assessment |
|---|---|---|
| 2026 | $6,054 +3.9% | $60,870 +1.6% |
| 2025 | $5,828 +18% | $59,924 -5.5% |
| 2024 | $4,940 +5% | $63,389 +8.5% |
| 2023 | $4,704 +4.5% | $58,421 +10.8% |
| 2022 | $4,501 +0.4% | $52,738 +15.7% |
| 2021 | $4,480 +10.6% | $45,564 0% |
| 2020 | $4,050 -0.6% | $45,584 -1.1% |
| 2019 | $4,075 | $46,074 +9.7% |
| 2018 | $4,075 +8.3% | $42,008 +0.5% |
| 2017 | $3,763 -9.7% | $41,787 -6.6% |
| 2016 | $4,167 | $44,732 -0.8% |
| 2015 | $4,167 -0.3% | $45,098 -1.1% |
| 2014 | $4,179 | $45,597 |
| 2013 | -- | -- |
| 2011 | -- | -- |
| 2010 | $1,607 +22.2% | -- |
| 2009 | $1,315 +26.9% | -- |
| 2008 | $1,037 | -- |
| 2007 | -- | -- |
| 2006 | $356 | -- |
| 2005 | -- | -- |
| 2004 | -- | -- |
| 2003 | -- | -- |
| 2002 | -- | -- |
| 2001 | -- | -- |
Find assessor info on the county website
Neighborhood: Greenehaven
Nearby homes
- $679,8003 bd3 ba2.6k sqft470 S Rainbow Dr, PAGE, AZ 86040Off Market

- $65,0000.64 acres445 S Rainbow Dr, PAGE, AZ 86040Sold
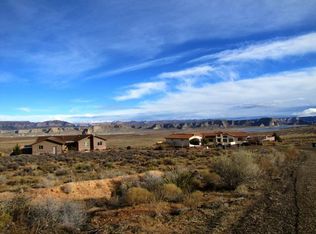
- $145,0000.96 acres460 S Rainbow Dr, PAGE, AZ 86040Lot/Land
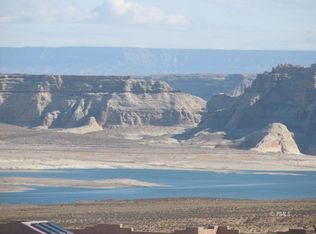
- $721,900-- bd-- ba2.4k sqft442 S Rainbow Dr, PAGE, AZ 86040Off Market
- $75,500-- bd-- ba-- sqft582 N Rainbow Dr, PAGE, AZ 86040Off Market
- $75,500-- bd-- ba-- sqft602 N Rainbow Dr, Marble Canyon, AZ 86040Off Market
- $47,1500.34 acres431 S Rainbow Dr, PAGE, AZ 86040Off Market
- $590,8003 bd2 ba2.6k sqft572 N Rainbow Dr, PAGE, AZ 86040Off Market
Nearby schools
GreatSchools rating
No schools nearby
We couldn't find any schools near this home.
Schools provided by the listing agent
- Elementary: Page
- Middle: Page
- High: Page
Source: The MLS. This data may not be complete. We recommend contacting the local school district to confirm school assignments for this home.


Get pre-qualified for a loan
At Zillow Home Loans, we can pre-qualify you in as little as 5 minutes with no impact to your credit score.An equal housing lender. NMLS #10287.
- Arizona
- Coconino County
- Page
- 86040
- Greenehaven
- 463 S Rainbow Dr
