Skip main navigation
Sold for $1,200,000
  • $1,200,000

    463 S Washington Street, Denver, CO 80209

    4beds
    2,557sqft
    Single Family Residence
    Built in 1909
    6,250 Square Feet Lot
    $1,148,000 Zestimate®
    $469/sqft
    $4,854 Estimated rent

    Home value

    $1,148,000

    $1.07M - $1.23M

    $4,854/mo

    Zestimate® history
    Loading
    Loading...

    Owner options

    List your home for rent

    $4,854/mo

    Rent Zestimate®

    Find your next renter with Zillow Rental Manager. Plus, with online applications, you can quickly screen prospective tenants – for free.

    Learn more

    $4,854/mo

    Rent Zestimate®

    Refinance and save

    $5,563/mo

    Est. payment

    Refinancing to a lower rate could help reduce your monthly payments and save thousands over the life of the loan.

    See today's rates

    $5,563/mo

    Est. payment

    Explore your selling options

    Work with a Zillow partner agent

    Leverage their expertise and Zillow's premium Showcase listings to get your home seen by more buyers.

    Get started

    List with your own agent

    Get your home in front of millions of buyers by listing it on Zillow.

    Learn how to do it

    Sell it yourself

    Take full control of how buyers see your home on Zillow by listing For Sale by Owner (FSBO).

    List your home

    What's special

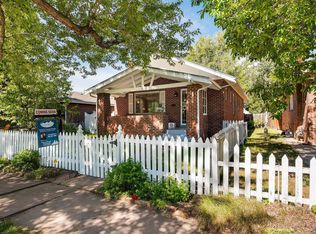
    Step into a storybook setting with this enchanting Victorian home, where historic charm meets modern elegance on a generous 6,250 sq ft lot. From the moment you arrive, the graceful architecture, tall ceilings, and wraparound light create a warm, welcoming energy. Inside, original wood floors guide you through a home full of soul and character. The original tile fireplace is a true centerpiece—a beautiful nod to the past, perfect for cozy evenings and quiet moments. Every detail has been lovingly refreshed, including all-new interior and exterior paint, hand-selected light fixtures, and soft new carpet downstairs. The heart of the home is a bright, updated kitchen featuring newer cabinets with fresh paint and hardware, sleek new counters, and a designer tile backsplash. Cook with ease on the new induction stove, and enjoy the convenience of a spotless laundry room with new washer/dryer. Even the powder room charms, with its elegant green accents and modern touches. Upstairs, the full bath has been transformed with a double vanity, new fixtures, and ambient lighting—creating a spa-like space to unwind. Step out onto the brand-new balcony off the upper bedroom for morning coffee or starry-night escapes. Outdoors, the magic continues with a spacious front porch perfect for sipping lemonade on summer days, and a private lower back deck ideal for dining al fresco or watching the sunset. The home also boasts a brand-new roof, sleek black gutters, a two-year-old evaporative cooler, and paid-off solar panels on the garage to help reduce your bills. With its rare blend of romance, craftsmanship, and modern comfort, this home is more than move-in ready—it’s ready to be loved.

    Zillow last checked:

    Listing updated:

    Listed by:

    Emily Chaney 303-564-3534 emily@hello303.com,

    Milehimodern

    Bought with:

    Raphael Shattenkirk, 100071654

    HomeSmart

    Source: REcolorado as distributed by MLS GRID,MLS#: 3768158MLS Logo

    Facts & features

    Interior

    Bedrooms & bathrooms
    • Bedrooms: 4
    • Bathrooms: 3
    • Full bathrooms: 1
    • 3/4 bathrooms: 1
    • 1/2 bathrooms: 1
    • Main level bathrooms: 1
    Bedroom
    • Level: Upper
    Bedroom
    • Level: Upper
    Bedroom
    • Description: Opens To Large Balcony Deck
    • Level: Upper
    Bedroom
    • Description: Non Conforming
    • Level: Basement
    Bathroom
    • Level: Main
    Bathroom
    • Description: Double Vanity
    • Level: Upper
    Bathroom
    • Level: Basement
    Dining room
    • Description: Great Open Bar
    • Level: Main
    Kitchen
    • Description: New Appliances (Induction Stove)
    • Level: Main
    Laundry
    • Level: Basement
    Living room
    • Description: Original Fire Place
    • Level: Main
    Heating
    • Hot Water
    Cooling
    • Evaporative Cooling
    Appliances
    • Included: Dishwasher, Disposal, Dryer, Microwave, Oven, Range Hood, Refrigerator, Self Cleaning Oven, Washer
    • Laundry: In Unit
    Features
    • Eat-in Kitchen, Entrance Foyer, High Ceilings, Kitchen Island, Open Floorplan, Quartz Counters, Solid Surface Counters
    • Flooring: Carpet, Wood
    • Basement: Partial
    • Number of fireplaces: 1
    • Fireplace features: Living Room
    Interior area
    • Total structure area: 2,557
    • Total interior livable area: 2,557 sqft
    • Finished area above ground: 1,638
    • Finished area below ground: 711

    Property

    Parking
    • Total spaces: 2
    • Parking features: Oversized, Storage
    • Garage spaces: 2
    Features
    • Levels: Two
    • Stories: 2
    • Patio & porch: Covered, Front Porch
    • Exterior features: Balcony, Lighting, Private Yard, Rain Gutters
    • Fencing: Full
    Lot
    • Size: 6,250 sqft
    • Features: Level
    Details
    • Parcel number: 515115025
    • Zoning: U-SU-B
    • Special conditions: Standard

    Construction

    Type & style
    • Home type: SingleFamily
    • Architectural style: Victorian
    • Property subtype: Single Family Residence
    Materials
    • Brick
    Condition
    • Updated/Remodeled
    • Year built: 1909

    Utilities & green energy

    • Sewer: Public Sewer
    • Water: Public
    • Utilities for property: Cable Available, Electricity Connected, Internet Access (Wired), Natural Gas Connected, Phone Available

    Community & neighborhood

    Security
    • Security features: Carbon Monoxide Detector(s), Smoke Detector(s)
    Location
    • Region: Denver
    • Subdivision: Washington Park

    Other

    Other facts
    • Listing terms: Cash,Conventional,Jumbo,Other,VA Loan
    • Ownership: Corporation/Trust
    • Road surface type: Paved

    Price history

    DateEventPrice
    5/14/2025Sold$1,200,000+6.7%$469/sqft
    Source: REcolorado as distributed by MLS GRID #3768158 Report a problem
    4/21/2025Pending sale$1,125,000$440/sqft
    Source: REcolorado as distributed by MLS GRID #3768158 Report a problem
    4/16/2025Listed for sale$1,125,000+74.4%$440/sqft
    Source: REcolorado as distributed by MLS GRID #3768158 Report a problem
    11/14/2019Listing removed$3,200$1/sqft
    Source: Milehimodern #5310303 Report a problem
    10/30/2019Price change$3,200-5.9%$1/sqft
    Source: Milehimodern #5310303 Report a problem
    10/8/2019Listed for rent$3,400+9.7%$1/sqft
    Source: Milehimodern #5310303 Report a problem
    10/4/2017Listing removed$3,100$1/sqft
    Source: Denver Rental Report a problem
    9/29/2017Price change$3,100-6.1%$1/sqft
    Source: Denver Rental Report a problem
    9/13/2017Price change$3,300-5.7%$1/sqft
    Source: Denver Rental Report a problem
    8/29/2017Sold$645,000-2.1%$252/sqft
    Source: Public Record Report a problem
    8/11/2017Listed for rent$3,500$1/sqft
    Source: Denver Rental Report a problem
    6/23/2017Listed for sale$659,000+85.6%$258/sqft
    Source: RE/MAX Cherry Creek #1519981 Report a problem
    9/1/2011Sold$355,000-4%$139/sqft
    Source: Public Record Report a problem
    7/8/2011Listed for sale$369,900$145/sqft
    Source: MB Denver Colorado Realty #1014648 Report a problem

    Public tax history

    YearProperty taxesTax assessment
    2024$5,001 +18%$64,540 -4.9%
    2023$4,236 +3.6%$67,880 +27.4%
    2022$4,089 +4.7%$53,270 -2.8%
    2021$3,906 +2.9%$54,800 +4.1%
    2020$3,796 +6.5%$52,638 -0.7%
    2019$3,564 $53,006 +15.1%
    2018$3,564 +0.3%$46,070
    2017$3,554 +10.2%$46,070 +11.6%
    2016$3,226 +15.2%$41,290
    2015$2,800 +12.3%$41,290 +22.5%
    2014$2,494 -1.1%$33,710 +12.3%
    2013$2,520 +17.9%$30,010 +0.1%
    2012$2,138 +8.6%$29,980
    2011$1,968 +2.2%$29,980 +1.4%
    2010$1,926 +17.8%$29,560
    2009$1,634 -0.2%$29,560 -8.8%
    2008$1,637 +17.8%$32,430 -10.9%
    2007$1,389 -26.9%$36,400 +26.8%
    2006$1,901 +3.4%$28,710
    2005$1,837 +52.2%$28,710 -2.1%
    2003$1,207 -29.9%$29,320
    2002$1,722 $29,320 +38.2%
    2001-- $21,220

    Find assessor info on the county website

    Neighborhood: Washington Park West

    Nearby schools

    GreatSchools rating
    Schools provided by the listing agent
    • Elementary: Lincoln
    • Middle: Grant
    • High: South
    • District: Denver 1

    Source: REcolorado as distributed by MLS GRID. This data may not be complete. We recommend contacting the local school district to confirm school assignments for this home.

    Get a cash offer in 3 minutes
    Find out how much your home could sell for in as little as 3 minutes with a no-obligation cash offer.
    Estimated market value
    $1,148,000
    Get a cash offer in 3 minutes
    Find out how much your home could sell for in as little as 3 minutes with a no-obligation cash offer.
    Estimated market value
    $1,148,000