Skip main navigation
Off market
  • $881,300

    463 Shadow Bend Dr, Odenville, AL 35120

    4beds
    4baths
    3,728sqft
    SingleFamily
    Built in 1999
    26 Acres Lot
    $881,300 Zestimate®
    $236/sqft
    $2,810 Estimated rent

    Home value

    $881,300

    $767,000 - $1.00M

    $2,810/mo

    Zestimate® history
    Loading
    Loading...

    Owner options

    List your home for rent

    $2,810/mo

    Rent Zestimate®

    Find your next renter with Zillow Rental Manager. Plus, with online applications, you can quickly screen prospective tenants – for free.

    Learn more

    $2,810/mo

    Rent Zestimate®

    Refinance and save

    $4,027/mo

    Est. payment

    Refinancing to a lower rate could help reduce your monthly payments and save thousands over the life of the loan.

    See today's rates

    $4,027/mo

    Est. payment

    Explore your selling options

    Work with a Zillow partner agent

    Leverage their expertise and Zillow's premium Showcase listings to get your home seen by more buyers.

    Get started

    List with your own agent

    Get your home in front of millions of buyers by listing it on Zillow.

    Learn how to do it

    Sell it yourself

    Take full control of how buyers see your home on Zillow by listing For Sale by Owner (FSBO).

    List your home

    What's special

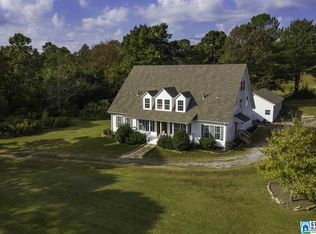
    This is it! Wonderful Country estate home on 26+/- acres with mountain and lake views. Gorgeous driveway to the home is lined with Bradford pear trees and beautifully lanscaped. The neighborhood features Estate sized homes. Main level and basement level parking. The main level consists of Dining room, Great Room with stone fireplace, large eat-in kitchen with breakfast bar, Guest bedroom (or an office with full bath) and Master bedroom and bath. The Master bedroom is very spacious and has his and hers closets, the Master bath has sep vanities, jetted tub, and sep shower. The laundry room has a folding area, utility sink, and lots of storage. French doors off the Great Room lead to the in-ground pool. The pad has been poured and stubbed for the pool house. Upstairs are two large bedrooms each with private bath and study. There is also a large den with serving area and built-in cabinets and walk-in attic storage. Full unfinished basement can easily be finished if desired.

    This property is off market, which means it's not currently listed for sale or rent on Zillow. This may be different from what's available on other websites or public sources.
    Facts & features

    Interior

    Bedrooms & bathrooms
    • Bedrooms: 4
    • Bathrooms: 4
    Heating
    • Forced air
    Cooling
    • Central
    Features
    • Flooring: Tile, Other, Carpet, Hardwood
    • Has fireplace: Yes
    Interior area
    • Total interior livable area: 3,728 sqft

    Property

    Features
    • Exterior features: Wood, Brick
    Lot
    • Size: 26 Acres
    Details
    • Parcel number: 2402030001006000

    Construction

    Type & style
    • Home type: SingleFamily
    Materials
    • Wood
    • Foundation: Retaining Wall
    • Roof: Asphalt
    Condition
    • Year built: 1999

    Community & neighborhood

    Location
    • Region: Odenville

    Price history

    DateEventPrice
    6/25/2013Sold$427,500-28.1%$115/sqft
    Source: Public Record Report a problem
    12/6/2012Listing removed$594,900$160/sqft
    Source: Premier Trussville, LLC dba Keller Williams Realty #526064 Report a problem
    10/9/2012Price change$594,900-0.8%$160/sqft
    Source: Premier Trussville, LLC dba Keller Williams Realty #526064 Report a problem
    8/15/2012Price change$599,900-5.5%$161/sqft
    Source: Premier Trussville, LLC dba Keller Williams Realty #526064 Report a problem
    8/8/2012Price change$634,900-5.2%$170/sqft
    Source: Premier Trussville, LLC dba Keller Williams Realty #526064 Report a problem
    7/14/2012Price change$669,900-0.8%$180/sqft
    Source: Premier Trussville, LLC dba Keller Williams Realty #526064 Report a problem
    3/17/2012Listed for sale$675,000$181/sqft
    Source: Premier Trussville, LLC dba Keller Williams Realty #526064 Report a problem
    1/3/2012Listing removed$675,000$181/sqft
    Source: RE/MAX MarketPlace #506298 Report a problem
    7/20/2011Listed for sale$675,000+1084.2%$181/sqft
    Source: RE/MAX MarketPlace #506298 Report a problem
    5/20/2009Sold$57,000$15/sqft
    Source: Agent Provided Report a problem

    Public tax history

    YearProperty taxesTax assessment
    2025$2,046 $67,540
    2024$2,046 $67,540
    2023$2,046 +21.3%$67,540 +20.7%
    2022$1,686 +20.5%$55,940 +20.1%
    2021$1,399 $46,560
    2020$1,399 $46,560
    2019$1,399 -3.1%$46,560 -3%
    2018$1,444 $48,000
    2017-- $48,000
    2016-- $48,000
    2015$1,485 $48,000 -2.7%
    2014$1,485 $49,320 -2.8%
    2013-- $50,740
    2012-- $50,740
    2011-- $50,740 -1.6%
    2010-- $51,540
    2009-- $51,540
    2008-- $51,540 +6.3%
    2006-- $48,480
    2005-- $48,480 +12.1%
    2004-- $43,240
    2003$1,296 $43,240
    2002-- --
    2000-- --

    Find assessor info on the county website

    Neighborhood: 35120

    Nearby schools

    GreatSchools rating
    Schools provided by the listing agent
    • Elementary: ODENVILLE
    • Middle: ODENVILLE
    • High: ST CLAIR COUNTY

    Source: The MLS. This data may not be complete. We recommend contacting the local school district to confirm school assignments for this home.

    Get a cash offer in 3 minutes
    Find out how much your home could sell for in as little as 3 minutes with a no-obligation cash offer.
    Estimated market value
    $881,300
    Get a cash offer in 3 minutes
    Find out how much your home could sell for in as little as 3 minutes with a no-obligation cash offer.
    Estimated market value
    $881,300