Skip main navigation
Sold for $1,025,000
  • $1,025,000

    463 Sherbrooke Ct, Venice, FL 34293

    3beds
    2,634sqft
    Single Family Residence
    Built in 1998
    0.34 Acres Lot
    $962,700 Zestimate®
    $389/sqft
    $4,102 Estimated rent

    Home value

    $962,700

    $866,000 - $1.07M

    $4,102/mo

    Zestimate® history
    Loading
    Loading...

    Owner options

    List your home for rent

    $4,102/mo

    Rent Zestimate®

    Find your next renter with Zillow Rental Manager. Plus, with online applications, you can quickly screen prospective tenants – for free.

    Learn more

    $4,102/mo

    Rent Zestimate®

    Refinance and save

    $6,689/mo

    Est. payment

    Refinancing to a lower rate could help reduce your monthly payments and save thousands over the life of the loan.

    See today's rates

    $6,689/mo

    Est. payment

    Explore your selling options

    Work with a Zillow partner agent

    Leverage their expertise and Zillow's premium Showcase listings to get your home seen by more buyers.

    Get started

    List with your own agent

    Get your home in front of millions of buyers by listing it on Zillow.

    Learn how to do it

    Sell it yourself

    Take full control of how buyers see your home on Zillow by listing For Sale by Owner (FSBO).

    List your home

    What's special

    Delightful courtyardNewly resurfaced salt-water poolNew roofFully updated pool bathExpansive pool areaSweeping viewsPremium appliances
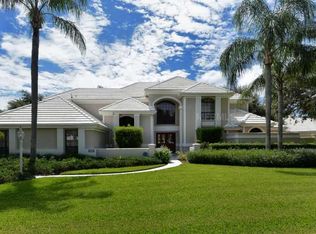
    Welcome to this luxurious Spanish-Mediterranean styled custom-built pool home, fully updated to offer the epitome of elegance and comfort. Boasting 3 spacious bedrooms, 3 luxurious bathrooms, and a versatile den, this home is masterfully designed with a thoughtful split floor plan that perfectly balances elegance and functionality. Why wait to build when you can have this dream home now? Upon entering, you're immediately captivated by a breathtaking living room that offers sweeping views of the inviting newly resurfaced salt-water pool and surround, effortlessly merging the elegance of indoor and outdoor living. The expansive pool area is an entertainer's dream, perfect for hosting unforgettable gatherings or simply unwinding in style. Adding to the home's charm is a delightful courtyard, complete with a cozy 42” LP gas fire bowl, enhancing its allure and providing a serene oasis for relaxation. The primary bedroom boasts an ensuite bath, providing a private retreat within this exquisite residence. Additionally, the home includes a fully updated pool bath, along with two other beautifully renovated bedrooms and a bathroom, ensuring comfort and style throughout. Every detail of this home has been thoughtfully designed and meticulously crafted, from the beautifully manicured landscaping to the stunning chef's kitchen. Equipped with quartzite counters and backsplash, 54” custom cabinets, premium appliances, including an ILVE Induction Range, Miele Dishwasher, Z-Line built-in refrigerator, Z-Line Range Hood, and Z-Line Microwave drawer, the kitchen is a culinary enthusiast's dream. The home features a new roof, new impact windows, doors and sliders, new hurricane rated garage door, custom closets, designer interior and exterior lighting, and fresh paint both inside and out. All bathrooms have been fully renovated to offer modern luxury, and a newly installed Generac whole house generator ensures peace of mind. Located in the gated community of The Reserve at Plantation Golf and Country Club (low HOA and NO CDD fees), this golf-course home is part of a welcoming and charming 73-home enclave. While membership at the privately owned Plantation Golf & Country Club is optional, it offers various opportunities for an active social lifestyle. Conveniently situated just 5 minutes from the new master-planned community of Wellen Park, 15 minutes from the island of Venice, 15 minutes from the beach, and 10 minutes from I-75, this home provides easy access to endless travel and leisure opportunities. Experience the perfect blend of luxury, comfort, and community in this exceptional property. Schedule your showing today!

    Zillow last checked:

    Listing updated:

    Listed by:

    Michelle Ward 941-920-2460,

    COMPASS FLORIDA LLC 941-279-3630

    Bought with:

    Venus Belger, 3334123

    SUNSET REALTY

    Source: Stellar MLS,MLS#: A4636699MLS LogoOriginating MLS: Port Charlotte

    Facts & features

    Interior

    Bedrooms & bathrooms
    • Bedrooms: 3
    • Bathrooms: 3
    • Full bathrooms: 3
    Rooms
    • Room types: Den/Library/Office
    Primary bedroom
    • Features: Walk-In Closet(s)
    • Level: First
    • Dimensions: 13x21
    Bathroom 2
    • Features: Built-in Closet
    • Level: First
    • Dimensions: 12x12
    Dining room
    • Level: First
    • Dimensions: 12x12
    Family room
    • Level: First
    • Dimensions: 17x16
    Kitchen
    • Level: First
    • Dimensions: 17x13
    Laundry
    • Level: First
    • Dimensions: 10x8
    Living room
    • Level: Second
    • Dimensions: 15x14
    Heating
    • Electric
    Cooling
    • Central Air
    Appliances
    • Included: Oven, Dishwasher, Dryer, Microwave, Range Hood, Refrigerator, Washer
    • Laundry: Laundry Room
    Features
    • Built-in Features, Ceiling Fan(s)
    • Flooring: Ceramic Tile, Tile
    • Windows: Storm Window(s)
    • Has fireplace: No
    Interior area
    • Total structure area: 3,573
    • Total interior livable area: 2,634 sqft

    Property

    Parking
    • Total spaces: 2
    • Parking features: Garage - Attached
    • Attached garage spaces: 2
    Features
    • Levels: One
    • Stories: 1
    • Exterior features: Irrigation System, Lighting
    • Has private pool: Yes
    • Pool features: Heated, In Ground
    • Has spa: Yes
    • Spa features: Heated
    • Has view: Yes
    • View description: Golf Course
    Lot
    • Size: 0.34 Acres
    • Features: In County, Landscaped, On Golf Course
    • Residential vegetation: Trees/Landscaped
    Details
    • Parcel number: 0443100002
    • Zoning: RSF2
    • Special conditions: None

    Construction

    Type & style
    • Home type: SingleFamily
    • Property subtype: Single Family Residence
    Materials
    • Block, Stucco
    • Foundation: Slab
    • Roof: Tile
    Condition
    • Completed
    • New construction: No
    • Year built: 1998

    Utilities & green energy

    • Sewer: Public Sewer
    • Water: Public
    • Utilities for property: Cable Connected, Electricity Connected, Underground Utilities

    Community & HOA

    Community
    • Features: Deed Restrictions
    • Pet fee: $0 monthly
    • Subdivision: THE RESERVE
    HOA
    • Has HOA: Yes
    • Services included: Reserve Fund, Manager, Private Road
    • HOA fee: $155 monthly
    • HOA name: AMI Erin Plautz
    • HOA phone: 941-493-0287
    • Second HOA name: Plantation Golf & Country Club
    Location
    • Region: Venice

    Financial & listing details

    • Price per square foot: $389/sqft
    • Tax assessed value: $788,600
    • Annual tax amount: $7,685
    • Date on market: 1/27/2025
    • Cumulative days on market: 11 days
    • Listing terms: Cash,Conventional
    • Ownership: Fee Simple
    • Total actual rent: 0
    • Electric utility on property: Yes
    • Road surface type: Paved

    Price history

    DateEventPrice
    3/18/2025Sold$1,025,000-9.7%$389/sqft
    Source: Stellar MLS #A4636699 Report a problem
    2/9/2025Pending sale$1,135,000$431/sqft
    Source: Stellar MLS #A4636699 Report a problem
    1/27/2025Listed for sale$1,135,000+46.5%$431/sqft
    Source: Stellar MLS #A4636699 Report a problem
    3/3/2023Sold$775,000-11.8%$294/sqft
    Source: Public Record Report a problem
    1/31/2023Pending sale$879,000$334/sqft
    Source: Stellar MLS #N6124366 Report a problem
    12/23/2022Listed for sale$879,000+58.4%$334/sqft
    Source: Stellar MLS #N6124366 Report a problem
    5/15/2007Sold$555,000-11.2%$211/sqft
    Source: Public Record Report a problem
    8/17/2005Sold$625,000+81.7%$237/sqft
    Source: Public Record Report a problem
    3/7/2000Sold$344,000$131/sqft
    Source: Public Record Report a problem

    Public tax history

    YearProperty taxesTax assessment
    2025$7,973 +3.8%$658,946 +2.9%
    2024$7,685 +52.7%$640,375 +54.7%
    2023$5,032 +2.5%$413,843 +3%
    2022$4,908 +1.2%$401,789 +3%
    2021$4,848 -0.3%$390,086 +1.4%
    2020$4,863 +0.4%$384,700 -1.8%
    2019$4,845 $391,900 -0.2%
    2018$4,845 +0.1%$392,780 +2.1%
    2017$4,839 -1.4%$384,701 -2.7%
    2016$4,908 +1.8%$395,500 +5.3%
    2015$4,821 -1.4%$375,600 +2.7%
    2014$4,890 +0%$365,713
    2013$4,888 +2.8%$365,713 +1.7%
    2012$4,757 +4.6%$359,600 +2.9%
    2011$4,547 -4.1%$349,500 -1.4%
    2010$4,742 -13.8%$354,600 -11.3%
    2009$5,500 $399,700 -9.3%
    2008$5,500 -18.6%$440,700 -16.3%
    2007$6,756 $526,600 -0.2%
    2006-- $527,500 +31.1%
    2005-- $402,500 +13.3%
    2004$5,611 +5%$355,300 +8.9%
    2003$5,343 +5%$326,200 +5.7%
    2002$5,089 +8.7%$308,700 +3.4%
    2001$4,680 +1%$298,500 +1%
    2000$4,632 $295,500
    Find assessor info on the county website

    Neighborhood: 34293

    Nearby schools

    GreatSchools rating
    Schools provided by the listing agent
    • Elementary: Taylor Ranch Elementary
    • Middle: Venice Area Middle
    • High: Venice Senior High

    Source: Stellar MLS. This data may not be complete. We recommend contacting the local school district to confirm school assignments for this home.

    Get a cash offer in 3 minutes
    Find out how much your home could sell for in as little as 3 minutes with a no-obligation cash offer.
    Estimated market value
    $962,700
    Get a cash offer in 3 minutes
    Find out how much your home could sell for in as little as 3 minutes with a no-obligation cash offer.
    Estimated market value
    $962,700