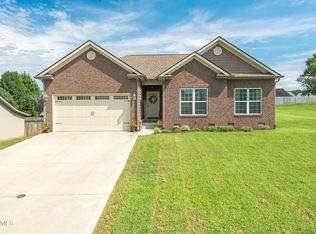
Welcome to this beautifully constructed brick rancher located in the desirable Hampton Place Phase 1 subdivision in Loudon, TN. Built in 2024, this stunning home showcases exceptional craftsmanship and high-end finishes throughout.
The current owners have thoughtfully enhanced the space with custom details, creating a truly one-of-a-kind home that is both stylish and functional. Designed for effortless main-level living, the open floor plan offers a seamless flow perfect for both everyday life and entertaining.
At the heart of the home, you'll find a dream kitchen featuring an impressive oversized island--ideal for gathering with family and friends. The living spaces are filled with natural light and elegant touches that make the home feel warm and inviting.
Step outside to your own private backyard retreat. Enjoy a beautifully designed outdoor space complete with a covered patio, stamped concrete, and a dedicated gas line for your grill--perfect for hosting gatherings year-round. The fenced-in yard provides both privacy and convenience.
Additional features include a gas tankless water heater, a stamped driveway and numerous upgrades that make this home truly move-in ready.
This is a rare opportunity to own a nearly new home with custom finishes in a sought-after location--schedule your showing today!
Closed
$453,900
463 Stone Creek Dr, Loudon, TN 37774
3beds
1,856sqft
Single Family Residence, Residential
Built in 2024
10,018 Square Feet Lot
$454,100 Zestimate®
$245/sqft
$2,903 Estimated rent
Home value
$454,100
$422,000 - $486,000
$2,903/mo
Zestimate® history
Owner options
List your home for rent
$2,903/mo
Rent Zestimate®
Find your next renter with Zillow Rental Manager. Plus, with online applications, you can quickly screen prospective tenants – for free.
$2,903/mo
Rent Zestimate®
Refinance and save
$2,690/mo
Est. payment
Refinancing to a lower rate could help reduce your monthly payments and save thousands over the life of the loan.
$2,690/mo
Est. payment
Explore your selling options
Work with a Zillow partner agent
Leverage their expertise and Zillow's premium Showcase listings to get your home seen by more buyers.
Get startedList with your own agent
Get your home in front of millions of buyers by listing it on Zillow.
Learn how to do itSell it yourself
Take full control of how buyers see your home on Zillow by listing For Sale by Owner (FSBO).
List your homeWhat's special
Zillow last checked:
Listing updated:
Listed by:
Misty Tidwell 865-986-4646,
Smoky Mountain Realty LLC
Bought with:
Misty Tidwell, 350763
Smoky Mountain Realty LLC
Source: RealTracs MLS as distributed by MLS GRID,MLS#: 3168203
Facts & features
Interior
Bedrooms & bathrooms
- Bedrooms: 3
- Bathrooms: 2
- Full bathrooms: 2
- Main level bedrooms: 3
Bedroom 1
- Features: Walk-In Closet(s)
- Level: Walk-In Closet(s)
Kitchen
- Features: Pantry
- Level: Pantry
Living room
- Features: Great Room
- Level: Great Room
Other
- Features: Utility Room
- Level: Utility Room
Heating
- Central, Electric, Natural Gas
Cooling
- Central Air, Ceiling Fan(s)
Appliances
- Included: Dishwasher, Microwave, Refrigerator, Oven
- Laundry: Washer Hookup, Electric Dryer Hookup
Features
- Walk-In Closet(s), Pantry, Ceiling Fan(s)
- Basement: Crawl Space
- Number of fireplaces: 1
Interior area
- Total structure area: 1,856
- Total interior livable area: 1,856 sqft
- Finished area above ground: 1,856
Property
Parking
- Total spaces: 2
- Parking features: Attached
- Attached garage spaces: 2
Features
- Levels: One
- Stories: 1
- Patio & porch: Patio
Lot
- Size: 10,018 Square Feet
- Features: Other
- Topography: Other
Details
- Parcel number: 040G A 02700 000
- Special conditions: Standard
Construction
Type & style
- Home type: SingleFamily
- Architectural style: Traditional
- Property subtype: Single Family Residence, Residential
Materials
- Frame
Condition
- New construction: No
- Year built: 2024
Utilities & green energy
- Sewer: Public Sewer
- Water: Public
- Utilities for property: Electricity Available, Natural Gas Available, Water Available
Community & HOA
Community
- Subdivision: Hampton Place Ph 1
HOA
- Has HOA: Yes
- HOA fee: $60 annually
Location
- Region: Loudon
Financial & listing details
- Price per square foot: $245/sqft
- Tax assessed value: $253,600
- Annual tax amount: $1,876
- Date on market: 4/6/2026
- Electric utility on property: Yes
Price history
| Date | Event | Price |
|---|---|---|
| 5/15/2026 | Sold | $453,900$245/sqft |
Source:  RealTracs MLS as distributed by MLS GRID #3168203 Report a problem RealTracs MLS as distributed by MLS GRID #3168203 Report a problem | ||
| 4/9/2026 | Contingent | $453,900$245/sqft |
Source: RealTracs MLS as distributed by MLS GRID #3168203 Report a problem | ||
| 4/9/2026 | Pending sale | $453,900$245/sqft |
Source:  East Tennessee Realtors #1335401 Report a problem East Tennessee Realtors #1335401 Report a problem | ||
| 4/6/2026 | Listed for sale | $453,900+4.3%$245/sqft |
Source: East Tennessee Realtors #1335401 Report a problem | ||
| 10/28/2024 | Sold | $435,000+2536.4%$234/sqft |
Source: Public Record Report a problem | ||
| 4/1/2020 | Sold | $16,500+22.2%$9/sqft |
Source: Public Record Report a problem | ||
| 10/31/2016 | Sold | $13,500$7/sqft |
Source: Public Record Report a problem | ||
Public tax history
| Year | Property taxes | Tax assessment |
|---|---|---|
| 2025 | $1,876 +1168% | $63,400 +1168% |
| 2024 | $148 +13% | $5,000 |
| 2023 | $131 | $5,000 |
| 2022 | $131 | $5,000 |
| 2021 | -- | $5,000 |
| 2020 | $152 | $5,000 |
| 2019 | $152 +2% | $5,000 |
| 2018 | $149 +0% | $5,000 |
| 2017 | $149 -1.9% | $5,000 |
| 2016 | $152 +0% | $5,000 |
| 2015 | $152 | $5,000 |
| 2014 | $152 | $5,000 |
| 2013 | -- | $5,000 |
| 2012 | $246 | $5,000 -42.9% |
| 2011 | $246 +7.6% | $8,750 |
| 2010 | $229 | $8,750 |
| 2009 | $229 -13.7% | $8,750 |
| 2008 | $265 +2.7% | $8,750 |
| 2007 | $258 +1.4% | $8,750 |
| 2006 | $255 | $8,750 -16% |
| 2001 | -- | $10,416 -75% |
| 2000 | -- | $41,662 |
Find assessor info on the county website
Neighborhood: 37774
Nearby homes
- $454,400-- bd-- ba-- sqft463 Stone Creek Dr #27, Loudon, TN 37774Off Market
- $419,8003 bd2 ba1.9k sqft541 Stone Creek Dr, Loudon, TN 37774Off Market
- $369,3003 bd2 ba1.5k sqft387 Stone Creek Dr, Loudon, TN 37774Off Market
- $342,5003 bd2 ba1.4k sqft466 Mill Creek Dr, Loudon, TN 37774Sold

- $430,0003 bd2 ba2.6k sqft548 Mill Creek Dr, Loudon, TN 37774Off Market
- $343,8003 bd2 ba1.3k sqft390 Mill Creek Dr, Loudon, TN 37774Off Market
- $323,8003 bd2 ba1.3k sqft605 Stone Creek Dr, Loudon, TN 37774Off Market
- $326,300-- bd1 ba1.2k sqft319 Stone Creek Dr, Loudon, TN 37774Off Market
Nearby schools
GreatSchools rating
- 6/10Loudon Elementary SchoolGrades: PK-5Distance: 2.4 mi
- 5/10Ft Loudoun Middle SchoolGrades: 6-8Distance: 1.9 mi
- 6/10Loudon High SchoolGrades: 9-12Distance: 1.9 mi
Schools provided by the listing agent
- Elementary: Loudon Elementary
- Middle: Ft Loudoun Middle School
- High: Loudon High School
Source: RealTracs MLS as distributed by MLS GRID. This data may not be complete. We recommend contacting the local school district to confirm school assignments for this home.
Get a cash offer in 3 minutes
Find out how much your home could sell for in as little as 3 minutes with a no-obligation cash offer.
Estimated market value
$454,100
Get a cash offer in 3 minutes
Find out how much your home could sell for in as little as 3 minutes with a no-obligation cash offer.
Estimated market value
$454,100
- Tennessee
- Loudon County
- Loudon
- 37774
- 463 Stone Creek Dr
Nearby cities
Nearby neighborhoods
Nearby zip codes
Other Loudon Topics
