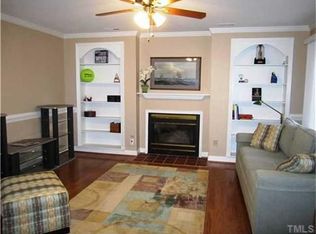
Location, Location, Location! This Gorgeous and newly renovated two story townhome style condo is only 7 minutes drive to UNC and 15 minutes drive to Duke. 15 Minutes to RDU Airport and 10 Minutes to the Streets of Southpoint Mall and easy access to major highways. Located in the highly coveted area of Meadowmont in Chapel Hill. This area is home to some of the best shopping, restaurants, parks and recreation in Chapel Hill and Durham. As you come in you are greeted by the welcoming living room with fireplace and built-in- cabinets. Inundated with light that comes from the newly installed sliding doors. The kitchen offers plenty of counter space that is excellent for entertaining. This property includes a private fenced-in- yard, great for hosting guests outside. Upstairs you find The enormous primary bedroom with an extra space that can be used as an office or sitting area with large windows. Second bedroom also has an en suite bathroom. You Must take advatage on this excellent opportunity to make this beautiful place Home!
Sold for $318,000
$318,000
463 Summerwalk Cir #463, Chapel Hill, NC 27517
2beds
1,389sqft
Condominium, Residential
Built in 1989
-- sqft lot
$296,500 Zestimate®
$229/sqft
$1,671 Estimated rent
Home value
$296,500
$279,000 - $314,000
$1,671/mo
Zestimate® history
Owner options
List your home for rent
$1,671/mo
Rent Zestimate®
Find your next renter with Zillow Rental Manager. Plus, with online applications, you can quickly screen prospective tenants – for free.
$1,671/mo
Rent Zestimate®
Refinance and save
$2,195/mo
Est. payment
Refinancing to a lower rate could help reduce your monthly payments and save thousands over the life of the loan.
$2,195/mo
Est. payment
Explore your selling options
Work with a Zillow partner agent
Leverage their expertise and Zillow's premium Showcase listings to get your home seen by more buyers.
Get startedList with your own agent
Get your home in front of millions of buyers by listing it on Zillow.
Learn how to do itSell it yourself
Take full control of how buyers see your home on Zillow by listing For Sale by Owner (FSBO).
List your homeWhat's special
Zillow last checked:
Listing updated:
Listed by:
Isabel Hope 919-621-4590,
Chateaux Realty, Inc.
Bought with:
Gary Alan Miller, 319109
Flex Realty
Source: Doorify MLS,MLS#: 2538222
Facts & features
Interior
Bedrooms & bathrooms
- Bedrooms: 2
- Bathrooms: 3
- Full bathrooms: 2
- 1/2 bathrooms: 1
Heating
- Floor Furnace, Forced Air, Natural Gas
Cooling
- Central Air
Appliances
- Included: Electric Water Heater
Features
- Kitchen/Dining Room Combination
- Flooring: Vinyl
- Has fireplace: No
Interior area
- Total structure area: 1,389
- Total interior livable area: 1,389 sqft
- Finished area above ground: 1,389
- Finished area below ground: 0
Property
Parking
- Total spaces: 1
- Parking features: On Street
- Uncovered spaces: 1
Features
- Levels: Two
- Stories: 2
- Patio & porch: Deck
- Has view: Yes
Details
- Parcel number: 9798705999.003
- Zoning: R-4
Construction
Type & style
- Home type: Condo
- Architectural style: Traditional
- Property subtype: Condominium, Residential
Materials
- Vinyl Siding
- Foundation: Slab
Condition
- New construction: No
- Year built: 1989
Utilities & green energy
- Sewer: Public Sewer
- Water: Public
Community & HOA
Community
- Subdivision: Finley Forest Condos
HOA
- Has HOA: Yes
- Amenities included: Clubhouse, Pool, Tennis Court(s)
- Services included: Maintenance Grounds, Maintenance Structure
- HOA fee: $263 monthly
Location
- Region: Chapel Hill
Financial & listing details
- Price per square foot: $229/sqft
- Annual tax amount: $1,999
- Date on market: 10/20/2023
Price history
| Date | Event | Price |
|---|---|---|
| 12/22/2023 | Sold | $318,000-0.3%$229/sqft |
Source:  Doorify MLS #2538222 Report a problem Doorify MLS #2538222 Report a problem | ||
| 11/16/2023 | Pending sale | $319,000$230/sqft |
Source: Doorify MLS #2538222 Report a problem | ||
| 11/9/2023 | Price change | $319,000-1.8%$230/sqft |
Source: Doorify MLS #2538222 Report a problem | ||
| 10/26/2023 | Price change | $324,8990%$234/sqft |
Source: Doorify MLS #2538222 Report a problem | ||
| 10/20/2023 | Listed for sale | $324,900+87.8%$234/sqft |
Source: Doorify MLS #2538222 Report a problem | ||
| 5/17/2019 | Sold | $173,000-1.1%$125/sqft |
Source: Doorify MLS #2243514 Report a problem | ||
| 4/16/2019 | Pending sale | $175,000$126/sqft |
Source: Coldwell Banker Howard Perry and Walston #2243514 Report a problem | ||
| 4/7/2019 | Price change | $175,000-2.7%$126/sqft |
Source: Coldwell Banker Howard Perry and Walston #2243514 Report a problem | ||
| 3/21/2019 | Listed for sale | $179,900$130/sqft |
Source: Coldwell Banker Howard Perry and Walston #2243514 Report a problem | ||
Public tax history
Tax history is unavailable.
Neighborhood: Finley Forest
Nearby homes
- $306,3003 bd2 ba1.3k sqft461 Summerwalk Cir #461, Chapel Hill, NC 27517Off Market

- $318,0002 bd2 ba1.4k sqft463 Summerwalk Cir, Chapel Hill, NC 27517Sold
- $291,1002 bd2 ba1.3k sqft467 Summerwalk Cir, Chapel Hill, NC 27517Off Market
- $302,6003 bd2 ba1.3k sqft455 Summerwalk Cir, Chapel Hill, NC 27517Off Market
- $322,5003 bd2 ba1.4k sqft457 Summerwalk Cir, Chapel Hill, NC 27517Off Market
- $1-- bd-- ba-- sqft461 Summerwalk Cir, Chapel Hill, NC 27517Off Market
- $1,3952 bd2 ba967 sqft414 Summerwalk Cir #414, Chapel Hill, NC 27517For Rent
- $314,7003 bd2 ba1.3k sqft411 Summerwalk Cir #411, Chapel Hill, NC 27517Off Market
Nearby schools
GreatSchools rating
- 3/10Creekside ElementaryGrades: PK-5Distance: 2.4 mi
- 8/10Sherwood Githens MiddleGrades: 6-8Distance: 6 mi
- 4/10Charles E Jordan Sr High SchoolGrades: 9-12Distance: 3.2 mi
Schools provided by the listing agent
- Elementary: Durham - Creekside
- Middle: Durham - Githens
- High: Durham - Jordan
Source: Doorify MLS. This data may not be complete. We recommend contacting the local school district to confirm school assignments for this home.
Get a cash offer in 3 minutes
Find out how much your home could sell for in as little as 3 minutes with a no-obligation cash offer.
Estimated market value
$296,500
Get a cash offer in 3 minutes
Find out how much your home could sell for in as little as 3 minutes with a no-obligation cash offer.
Estimated market value
$296,500
- North Carolina
- Durham County
- Chapel Hill
- 27517
- Finley Forest
- 463 Summerwalk Cir Unit 463
Nearby cities
Nearby neighborhoods
Nearby zip codes
Other Chapel Hill Topics
