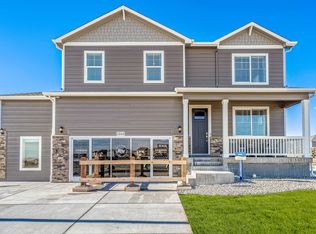
Priced below replacement cost with many upgrades, this home is ideally located in Mallard Ridge near Ledge Rock Center featuring Woods supermarket, Starbucks, several restaurants, and much more, and only minutes from Buc-ees! Mallard ridge offers community parks and trails, and this home offers a rare oversized 3-car garage, 4 spacious bedrooms, and 2.5 bathrooms. The main floor office has built-in shelving and the open floorplan features an eat-in kitchen with granite counters, stainless steel appliances including a gas range, and a large pantry. The upstairs loft is perfect for a playroom or sitting area, and the laundry room is conveniently located between the four bedrooms. The spacious primary bedroom features a walk-in closet, and private 3/4 bathroom with double sinks, a luxurious shower, and shelving and linen closet storage. The three additional bedrooms are comfortable and the shared full bathroom is modern with double sinks and a deep tub/shower. The back patio has been expanded for better outdoor living, and the back yard is fully fenced. Both yards are in-ground sprinklers for easy maintenance. Smart home technology provides security and convenience, and the tankless water heater and high-efficiency furnace ensure comfort. A First American Home Warranty is offered with a full-price offer, and 2-year old home inspection and sewer scope reports are available upon request exhibiting excellent condition.
Sold for $500,000
Zillow last checked:
Listing updated:
Bought with:
Bernadette England, 100086444
Redfin Corporation
Source: IRES as distributed by MLS GRID,MLS#: 1059954
Price history
| Date | Event | Price |
|---|---|---|
| 7/27/2026 | Sold | $500,000$198/sqft |
Source:  IRES as distributed by MLS GRID #1059954 Report a problem IRES as distributed by MLS GRID #1059954 Report a problem | ||
| 7/2/2026 | Pending sale | $500,000$198/sqft |
Source: IRES as distributed by MLS GRID #1059954 Report a problem | ||
| 6/18/2026 | Price change | $500,000-2.9%$198/sqft |
Source: IRES as distributed by MLS GRID #1059954 Report a problem | ||
| 5/25/2026 | Listed for sale | $515,000+1%$204/sqft |
Source: IRES as distributed by MLS GRID #1059954 Report a problem | ||
| 12/9/2024 | Listing removed | $2,495$1/sqft |
Source: Zillow Rentals Report a problem | ||
| 10/30/2024 | Price change | $2,495-10.7%$1/sqft |
Source: Zillow Rentals Report a problem | ||
| 9/20/2024 | Listed for rent | $2,795+7.7%$1/sqft |
Source: Zillow Rentals Report a problem | ||
| 1/5/2024 | Listing removed | -- |
Source: Zillow Rentals Report a problem | ||
| 12/17/2023 | Price change | $2,595-0.2%$1/sqft |
Source: Zillow Rentals Report a problem | ||
| 12/15/2023 | Sold | $510,000-1.9%$202/sqft |
Source: IRES as distributed by MLS GRID #997375 Report a problem | ||
| 12/14/2023 | Listed for rent | $2,600$1/sqft |
Source: Zillow Rentals Report a problem | ||
| 10/31/2023 | Pending sale | $519,900$206/sqft |
Source:  REcolorado as distributed by MLS GRID #IR997375 Report a problem REcolorado as distributed by MLS GRID #IR997375 Report a problem | ||
| 10/16/2023 | Price change | $519,900-1.9%$206/sqft |
Source: IRES as distributed by MLS GRID #997375 Report a problem | ||
| 10/5/2023 | Listed for sale | $530,000+6%$210/sqft |
Source: IRES as distributed by MLS GRID #997375 Report a problem | ||
| 1/24/2023 | Sold | $500,000$198/sqft |
Source: Public Record Report a problem | ||

Get a cash offer in 3 minutes
Find out how much your home could sell for in as little as 3 minutes with a no-obligation cash offer.
Estimated market value
$499,800
