Skip main navigation
Sold for $265,000
  • $265,000

    463 Timberwood Dr, Woodruff, SC 29388

    3beds
    1,368sqft
    Single Family Residence, Residential
    Built in 2022
    6,534 Square Feet Lot
    $265,500 Zestimate®
    $194/sqft
    $1,859 Estimated rent

    Home value

    $265,500

    $244,000 - $289,000

    $1,859/mo

    Zestimate® history
    Loading
    Loading...

    Owner options

    List your home for rent

    $1,859/mo

    Rent Zestimate®

    Find your next renter with Zillow Rental Manager. Plus, with online applications, you can quickly screen prospective tenants – for free.

    Learn more

    $1,859/mo

    Rent Zestimate®

    Refinance and save

    $1,555/mo

    Est. payment

    Refinancing to a lower rate could help reduce your monthly payments and save thousands over the life of the loan.

    See today's rates

    $1,555/mo

    Est. payment

    Explore your selling options

    Work with a Zillow partner agent

    Leverage their expertise and Zillow's premium Showcase listings to get your home seen by more buyers.

    Get started

    List with your own agent

    Get your home in front of millions of buyers by listing it on Zillow.

    Learn how to do it

    Sell it yourself

    Take full control of how buyers see your home on Zillow by listing For Sale by Owner (FSBO).

    List your home

    What's special

    Nice fireplacePrivacy fenceNew hot tubSplit floor planTwo sinks
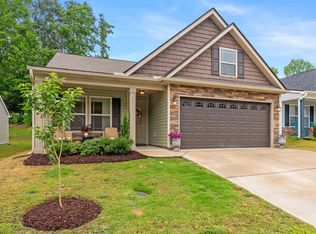
    NEW HOT TUB! FIREPIT! PRIVACY FENCE! LARGE WALK-IN SHOWER IN PRIMARY! This charming craftsman style home has it all, you have to come see it to appreciate it. The home has a split floor plan with 2 bedrooms in the front of the home and the primary bedroom at the back of the home. The two front bedrooms share a bath. Of course, one of the bedrooms would make a perfect office. The primary bathroom has two sinks and a brand new, large shower that has that "looks like tile" effect. The family room has a nice fireplace, complete with propane tank that is 64% full, a savings of about $500 dollars for the buyer. Fireplace also has remote control with temperature setting so that you can set it to a certain temperature, and it will come on when temperature falls below that setting. Great to use during power outages. Great open back yard with wooded area behind the house so you never have to worry about having back yard neighbors. Yard is fenced on both sides for privacy, leaving the back open to enjoy the woods. Could easily fence the back line for a completely fenced yard. Owners left a Solo Stove Yukon 2.0 Smokeless Outdoor Fireplace, complete with a stack of wood to enjoy those cool evenings and visiting with friends. Another wonderful perk of this home is the 7-person, Rhythm 7 Hot tub on the extended patio. Enjoy relaxing after a long day and soothing away the tension and sore muscles. Bought new this Hot tub would cost you over $10,000, and it is only 1 year old. Hope you enjoy both the fire feature and the water feature. French drains on either side of the home prevent any standing water. Gutter guards on all gutters prevent clogging of gutters. The attic has extensive flooring for lots of storage space. The home has all vinyl flooring so NO carpet. No worries about pet dander or muddy feet, very easy clean up. Cabinets in the kitchen have been upgraded. And the home is only 2 miles from the quaint little town of Woodruff and its old-time charm. Schools are some of the best in SC. This home is a step above the competition so come take a look and bring us a contract.

    Zillow last checked:

    Listing updated:

    Listed by:

    Susan Wagner 864-346-7449,

    Carolina Properties

    Bought with:

    Erin Stroud-Parker

    Epique Realty Inc

    Source: Greater Greenville AOR,MLS#: 1553673MLS Logo

    Facts & features

    Interior

    Bedrooms & bathrooms
    • Bedrooms: 3
    • Bathrooms: 2
    • Full bathrooms: 2
    • Main level bathrooms: 2
    • Main level bedrooms: 3
    Primary bedroom
    • Area: 195
    • Dimensions: 15 x 13
    Bedroom 2
    • Area: 110
    • Dimensions: 10 x 11
    Bedroom 3
    • Area: 156
    • Dimensions: 13 x 12
    Primary bathroom
    • Features: Double Sink, Full Bath, Shower Only, Walk-In Closet(s)
    • Level: Main
    Dining room
    • Area: 104
    • Dimensions: 8 x 13
    Kitchen
    • Area: 117
    • Dimensions: 9 x 13
    Living room
    • Area: 238
    • Dimensions: 14 x 17
    Heating
    • Electric, Forced Air, Heat Pump
    Cooling
    • Central Air, Electric
    Appliances
    • Included: Dishwasher, Disposal, Self Cleaning Oven, Electric Oven, Free-Standing Electric Range, Microwave, Electric Water Heater
    • Laundry: 1st Floor, Walk-in, Electric Dryer Hookup, Washer Hookup, Laundry Room
    Features
    • High Ceilings, Ceiling Fan(s), Ceiling Blown, Tray Ceiling(s), Granite Counters, Open Floorplan, Walk-In Closet(s), Split Floor Plan, Pantry
    • Flooring: Vinyl
    • Doors: Storm Door(s)
    • Windows: Storm Window(s), Tilt Out Windows, Insulated Windows
    • Basement: None
    • Attic: Pull Down Stairs,Storage
    • Number of fireplaces: 1
    • Fireplace features: Gas Log, Ventless
    Interior area
    • Total structure area: 1,368
    • Total interior livable area: 1,368 sqft

    Property

    Parking
    • Total spaces: 2
    • Parking features: Attached, Key Pad Entry, Concrete
    • Attached garage spaces: 2
    • Has uncovered spaces: Yes
    Features
    • Levels: One
    • Stories: 1
    • Patio & porch: Patio, Front Porch, Rear Porch
    • Has spa: Yes
    • Spa features: Private
    • Fencing: Fenced
    • Waterfront features: Creek
    Lot
    • Size: 6,534 sqft
    • Dimensions: 162 x 28 x 22 x 139 x 45
    • Features: Sloped, Few Trees, 1/2 Acre or Less
    Details
    • Parcel number: 43300090.33

    Construction

    Type & style
    • Home type: SingleFamily
    • Architectural style: Ranch,Craftsman
    • Property subtype: Single Family Residence, Residential
    Materials
    • Stone, Vinyl Siding
    • Foundation: Slab
    • Roof: Architectural
    Condition
    • Year built: 2022
    Details
    • Builder model: Clifton
    • Builder name: Enchanted Homes

    Utilities & green energy

    • Sewer: Public Sewer
    • Water: Public
    • Utilities for property: Cable Available

    Community & neighborhood

    Security
    • Security features: Smoke Detector(s)
    Community
    • Community features: Street Lights
    Location
    • Region: Woodruff
    • Subdivision: Timberwood Acre

    Other

    Other facts
    • Listing terms: USDA Loan

    Price history

    DateEventPrice
    5/6/2025Sold$265,000-3.6%$194/sqft
    Source: Greater Greenville AOR #1553673 Report a problem
    5/5/2025Pending sale$275,000$201/sqft
    Source: Greater Greenville AOR #1553673 Report a problem
    4/18/2025Contingent$275,000$201/sqft
    Source: Greater Greenville AOR #1553673 Report a problem
    4/10/2025Listed for sale$275,000+16.7%$201/sqft
    Source: Greater Greenville AOR #1553673 Report a problem
    7/11/2022Sold$235,600$172/sqft
    Source: Public Record Report a problem

    Public tax history

    YearProperty taxesTax assessment
    2025-- $9,428
    2024$2,404 +0.8%$9,428
    2023$2,385 $9,428 +423.8%
    2022-- $1,800 +1478.9%
    2021-- $114

    Find assessor info on the county website

    Neighborhood: 29388

    Nearby schools

    GreatSchools rating
    Schools provided by the listing agent
    • Elementary: Woodruff
    • Middle: Woodruff
    • High: Woodruff

    Source: Greater Greenville AOR. This data may not be complete. We recommend contacting the local school district to confirm school assignments for this home.

    Get a cash offer in 3 minutes
    Find out how much your home could sell for in as little as 3 minutes with a no-obligation cash offer.
    Estimated market value
    $265,500
    Get a cash offer in 3 minutes
    Find out how much your home could sell for in as little as 3 minutes with a no-obligation cash offer.
    Estimated market value
    $265,500