Skip main navigation
Active
  • $419,777

    463 Torrington Dr, Duncan, SC 29334

    5beds
    3,040sqft
    : 
    $2,650/mo
    Get pre-qualified
    Single Family Residence
    Built in 2020
    0.36 Acres Lot
    $410,500 Zestimate®
    $138/sqft
    $-- HOA

    What's special

    Cozy fireplaceSpacious kitchenLarge family roomImpeccable detailsSpacious ensuite bathInviting open floor planBluetooth-enabled sound system
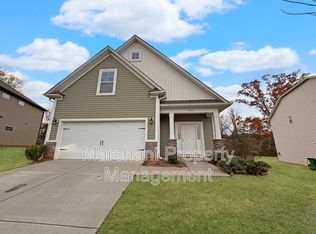
    Welcome to Wilson Farms, an extraordinary community conveniently located between Greenville and Spartanburg. Built in 2020, this beautiful traditional home offers 5 bedrooms and 3 full bathrooms, blending comfort, style, and modern convenience. From the moment you enter, you'll appreciate the impeccable details, including elegant wainscoting, a stunning coffered ceiling, Bluetooth-enabled sound system, and an inviting open floor plan designed for everyday living and entertaining. The spacious kitchen flows seamlessly into the large family room, complete with a cozy fireplace. The main level features a guest bedroom and full bathroom, perfect for visitors or multigeneration living. Upstairs, you'll find a generous primary suite with two oversized walk-in closets and a spacious ensuite bath. An open loft provides additional living space for a media room, office, or play area. Three additional bedrooms complete the second floor. This exceptional home combines timeless design, thoughtful upgrades, and a prime location. Schedule your private showing today and experience everything this Wilson Farms home has to offer.
    77 days
    |
    199
    |
    19
    |

    Zillow last checked:

    Listing updated:

    Listed by:

    Karen Hollifield 864-809-9307,

    Ponce Realty Group

    Source: SAR as distributed by MLS GRID,MLS#: 337732MLS Logo

      Facts & features

      Interior

      Bedrooms & bathrooms
      • Bedrooms: 5
      • Bathrooms: 3
      • Full bathrooms: 3
      Primary bedroom
      • Area: 252
      • Dimensions: 18x14
      Bedroom 2
      • Area: 144
      • Dimensions: 12x12
      Bedroom 3
      • Area: 156
      • Dimensions: 13x12
      Bedroom 4
      • Area: 192
      • Dimensions: 12x16
      Bedroom 5
      • Area: 156
      • Dimensions: 12x13
      Dining room
      • Area: 156
      • Dimensions: 12x13
      Kitchen
      • Area: 252
      • Dimensions: 18x14
      Laundry
      • Area: 156
      • Dimensions: 12x13
      Living room
      • Area: 400
      • Dimensions: 20x20
      Loft
      • Area: 285
      • Dimensions: 19x15
      Heating
      • Forced Air, Gas - Natural
      Cooling
      • Central Air, Electricity
      Appliances
      • Included: Dishwasher, Disposal, Microwave, Electric Range, Range - Smooth Top, Built-In Range, Tankless Water Heater
      • Laundry: 2nd Floor
      Features
      • Ceiling Fan(s), Tray Ceiling(s), Fireplace, Soaking Tub, Ceiling - Smooth, Solid Surface Counters, Pantry
      • Flooring: Carpet, Laminate, See Remarks
      • Windows: Tilt-Out
      • Has basement: No
      • Number of fireplaces: 1
      • Fireplace features: Gas Log
      Interior area
      • Total interior livable area: 3,040 sqft
      • Finished area above ground: 3,040
      • Finished area below ground: 0

      Property

      Parking
      • Total spaces: 2
      • Parking features: Attached, 2 Car Attached, Garage Door Opener, Garage, Attached Garage
      • Attached garage spaces: 2
      • Has uncovered spaces: Yes
      Features
      • Levels: Two
      • Patio & porch: Patio, Porch
      • Pool features: Community
      Lot
      • Size: 0.36 Acres
      • Features: Level
      • Topography: Level
      Details
      • Parcel number: 5300011011

      Construction

      Type & style
      • Home type: SingleFamily
      • Architectural style: Traditional
      • Property subtype: Single Family Residence
      Materials
      • Stone, Vinyl Siding
      • Foundation: Slab
      • Roof: Architectural
      Condition
      • New construction: No
      • Year built: 2020

      Utilities & green energy

      • Electric: Duke
      • Gas: Piedmont
      • Sewer: Public Sewer
      • Water: Available, SJWD

      Community & HOA

      Community
      • Features: Street Lights, Pool
      • Subdivision: Wilson Farms
      HOA
      • Has HOA: Yes
      • Amenities included: Pool, Street Lights
      Location
      • Region: Duncan

      Financial & listing details

      • Price per square foot: $138/sqft
      • Tax assessed value: $378,000
      • Annual tax amount: $1,983
      • Date on market: 5/29/2026

        Estimated market value

        $410,500

        $390,000 - $431,000

        $2,574/mo

        Price history

        DateEventPrice
        5/29/2026Listed for sale$419,777+52.6%$138/sqft
        Source: SAR as distributed by MLS GRID #337732 Report a problem
        1/26/2021Sold$275,041-0.4%$90/sqft
        Source: SAR as distributed by MLS GRID #271612 Report a problem
        12/1/2020Pending sale$276,041$91/sqft
        Source: SAR as distributed by MLS GRID #271612 Report a problem

        Public tax history

        YearProperty taxesTax assessment
        2025-- $12,696
        2024$1,973 -0.3%$12,696
        2023$1,978 $12,696 +15%
        2022-- $11,040 -33.3%
        2021-- $16,560 +3350%
        2020-- $480
        Find assessor info on the county website

        Monthly payment

        Est. payment

        Payment breakdown

        Explore the cost of this home by adjusting the details. Changes won't be saved.
        All calculations are estimates and provided by Zillow, Inc. for informational purposes only. Actual amounts may vary.
        HOA fees may include property taxes on listings classified as Co-Ops. Contact the listing agent and/or owner for fee details.
        See how much you could borrow to make a competitive offer.

        Climate risks

        Neighborhood: 29334

        Getting around

        2 / 100
        Car-Dependent
        2 / 100
        Somewhat Bikeable

        Nearby schools

        GreatSchools rating
        Schools provided by the listing agent
        • Elementary: 5-Abner Creek Elem
        • Middle: 5-Florence Chapel
        • High: 5-Byrnes High

        Source: SAR as distributed by MLS GRID. This data may not be complete. We recommend contacting the local school district to confirm school assignments for this home.

        A local agent can set up tours, give advice and negotiate with sellers.

        A local lender can help you make sure your offer is ready when you are.

        Browse local experts

        Similar homes