Skip main navigation
Closed
  • $490,000

    463 TUMBLED STONE Way, St. Augustine, FL 32086

    4beds
    2,674sqft
    Single Family Residence
    Built in 2018
    8,276.4 Square Feet Lot
    $490,600 Zestimate®
    $183/sqft
    $2,839 Estimated rent

    Home value

    $490,600

    $466,000 - $515,000

    $2,839/mo

    Zestimate® history
    Loading
    Loading...

    Owner options

    List your home for rent

    $2,839/mo

    Rent Zestimate®

    Find your next renter with Zillow Rental Manager. Plus, with online applications, you can quickly screen prospective tenants – for free.

    Learn more

    $2,839/mo

    Rent Zestimate®

    Refinance and save

    $3,899/mo

    Est. payment

    Refinancing to a lower rate could help reduce your monthly payments and save thousands over the life of the loan.

    See today's rates

    $3,899/mo

    Est. payment

    Explore your selling options

    Work with a Zillow partner agent

    Leverage their expertise and Zillow's premium Showcase listings to get your home seen by more buyers.

    Get started

    List with your own agent

    Get your home in front of millions of buyers by listing it on Zillow.

    Learn how to do it

    Sell it yourself

    Take full control of how buyers see your home on Zillow by listing For Sale by Owner (FSBO).

    List your home

    What's special

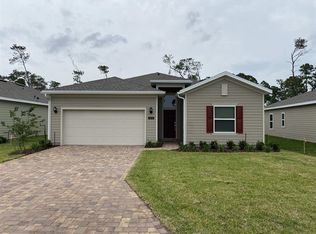
    Gorgeous granite countertopsFlex roomHardyboard exterior plank sidingSpacious screened porchExtended back patioOnly one next-door neighborStainless steel appliances
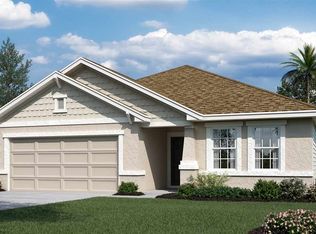
    Looking for more space and some privacy? Welcome to your meticulously maintained home in Treaty Oaks with no neighbor behind you and only one next-door neighbor! This home boasts incredible privacy, and offers an all-paver driveway, Hardyboard exterior plank siding, fully fenced backyard with vinyl privacy fence, extended back patio and spacious screened porch, wood-look LVP floors through most of the home, and an extended dining room off the kitchen, adding substantial square footage to the home. Other features include a central vacuum with toe kick sweep collection in kitchen, ceiling sound system in living room and primary bedroom, ceiling storage racks in garage, and an alarm system. The open yet practical floor plan is perfect for entertaining, with plenty of space for everyday living, offering both a flex room and an upstairs loft with full bath and huge storage closet - could easily be modified to create a spacious second owners suite or 4th bedroom! The huge chef's kitchen features gorgeous granite countertops, tiled backsplash, stainless steel appliances, double wall ovens, glass cooktop, pantry, and massive extended island with bar seating. Three-way split floor plan offers optimal privacy for everyone. Spacious Owner's Suite offers double vanity sinks, spacious walk-in tiled shower, and a huge walk-in closet with more than enough space to share. Second and third bedrooms share a full bath and linen closet between them. Flex room is off the main living area, with the spacious loft and full ensuite bath upstairs with walk-in closet - a great second primary suite or fourth bedroom. Downstairs laundry boasts custom cabinets and a convenient laundry sink. The community of Treaty Oaks is close to everything and offers a sparkling pool, community event room, a well-appointed gym, children's playground, and a private gated entrance right into Treaty Park, a 47-acre county park offering jogging/biking trails, sports fields, pickleball courts, playground, a dog park, lakefront pavilions, and much more - all just a short walk from your front door. Also within easy walking or biking distance to the brand-new Treaty Oaks Preparatory Academy charter school for grades K-8, and an easy commute to I-95 for quick access to Jacksonville. This home has been lovingly maintained by the original owners, and is ready for its next chapter, all just minutes from everywhere you want to be. Schedule your private showing today and let's make this one yours!

    Zillow last checked:

    Listing updated:

    Listed by:

    NIKOL SPARKS 904-615-7244,

    KELLER WILLIAMS REALTY ATLANTIC PARTNERS ST. AUGUSTINE 904-797-7442

    Bought with:

    NON MLS (realMLS)

    NON MLS (realMLS)

    Source: realMLS,MLS#: 2112310MLS Logo

    Facts & features

    Interior

    Bedrooms & bathrooms
    • Bedrooms: 4
    • Bathrooms: 3
    • Full bathrooms: 3
    Primary bedroom
    • Level: Main
    • Area: 221 Square Feet
    • Dimensions: 17.00 x 13.00
    Bedroom 2
    • Level: Main
    • Area: 168 Square Feet
    • Dimensions: 14.00 x 12.00
    Bedroom 3
    • Level: Main
    • Area: 132 Square Feet
    • Dimensions: 12.00 x 11.00
    Primary bathroom
    • Level: Main
    • Area: 108 Square Feet
    • Dimensions: 12.00 x 9.00
    Bathroom 2
    • Level: Main
    • Area: 72 Square Feet
    • Dimensions: 9.00 x 8.00
    Bathroom 3
    • Level: Upper
    • Area: 65 Square Feet
    • Dimensions: 13.00 x 5.00
    Dining room
    • Level: Main
    • Area: 180 Square Feet
    • Dimensions: 15.00 x 12.00
    Kitchen
    • Level: Main
    • Area: 285 Square Feet
    • Dimensions: 19.00 x 15.00
    Laundry
    • Level: Main
    • Area: 60 Square Feet
    • Dimensions: 6.00 x 10.00
    Living room
    • Level: Main
    • Area: 360 Square Feet
    • Dimensions: 20.00 x 18.00
    Loft
    • Level: Upper
    • Area: 285 Square Feet
    • Dimensions: 19.00 x 15.00
    Office
    • Level: Main
    • Area: 154 Square Feet
    • Dimensions: 14.00 x 11.00
    Heating
    • Central, Electric
    Cooling
    • Central Air
    Appliances
    • Included: Dishwasher, Double Oven, Electric Cooktop, Electric Oven, Microwave, Refrigerator
    • Laundry: Electric Dryer Hookup, Washer Hookup
    Features
    • Breakfast Bar, Breakfast Nook, Ceiling Fan(s), Eat-in Kitchen, Entrance Foyer, Kitchen Island, Open Floorplan, Pantry, Primary Bathroom - Shower No Tub, Master Downstairs, Split Bedrooms, Walk-In Closet(s)
    • Flooring: Carpet, Vinyl
    Interior area
    • Total structure area: 3,548
    • Total interior livable area: 2,674 sqft

    Property

    Parking
    • Total spaces: 2
    • Parking features: Garage
    • Garage spaces: 2
    Features
    • Levels: Two
    • Stories: 2
    • Patio & porch: Rear Porch, Screened
    • Fencing: Back Yard,Full,Vinyl
    Lot
    • Size: 8,276 sqft
    • Features: Sprinklers In Front, Sprinklers In Rear
    Details
    • Parcel number: 1361410450
    • Zoning description: Residential

    Construction

    Type & style
    • Home type: SingleFamily
    • Architectural style: Traditional
    • Property subtype: Single Family Residence
    Materials
    • Stucco
    • Roof: Shingle
    Condition
    • New construction: No
    • Year built: 2018

    Utilities & green energy

    • Sewer: Public Sewer
    • Water: Public
    • Utilities for property: Electricity Connected, Sewer Connected, Water Connected

    Community & neighborhood

    Location
    • Region: Saint Augustine
    • Subdivision: Treaty Oaks

    HOA & financial

    HOA
    • Has HOA: Yes
    • HOA fee: $770 annually
    • Amenities included: Pool, Clubhouse, Fitness Center, Park, Playground

    Other

    Other facts
    • Listing terms: Cash,Conventional,FHA,VA Loan
    • Road surface type: Asphalt

    Price history

    DateEventPrice
    5/28/2026Sold$490,000-2%$183/sqft
    Source: realMLS #2112310 Report a problem
    5/12/2026Pending sale$500,000$187/sqft
    Source: realMLS #2112310 Report a problem
    2/26/2026Price change$500,000-2.9%$187/sqft
    Source: realMLS #2112310 Report a problem
    1/23/2026Price change$515,000-1.9%$193/sqft
    Source: realMLS #2112310 Report a problem
    1/9/2026Price change$525,000-1.9%$196/sqft
    Source: realMLS #2112310 Report a problem
    10/22/2025Price change$535,000-2.7%$200/sqft
    Source: realMLS #2112310 Report a problem
    10/10/2025Listed for sale$550,000-4.3%$206/sqft
    Source: realMLS #2112310 Report a problem
    11/26/2023Listing removed--
    Source: realMLS #1245236 Report a problem
    8/30/2023Listed for sale$574,999+75.2%$215/sqft
    Source: realMLS #1245236 Report a problem
    12/4/2018Sold$328,115$123/sqft
    Source: Public Record Report a problem

    Public tax history

    YearProperty taxesTax assessment
    2025$4,946 +3.5%$381,170 -4.7%
    2024$4,777 +29.8%$400,119 +29.3%
    2023$3,682 +2.9%$309,370 +3%
    2022$3,577 +0.6%$300,359 +3%
    2021$3,555 -9.9%$291,611 +4.5%
    2020$3,944 -0.4%$278,935 +4.4%
    2019$3,960 $267,241 +434.5%
    2018$3,960 +511.1%$50,000 +11.1%
    2017$648 $45,000 +1425.4%
    2016$648 $2,950

    Find assessor info on the county website

    Neighborhood: 32086

    Nearby schools

    GreatSchools rating
    Schools provided by the listing agent
    • Elementary: Otis A. Mason
    • Middle: Gamble Rogers
    • High: Pedro Menendez

    Source: realMLS. This data may not be complete. We recommend contacting the local school district to confirm school assignments for this home.

    Get a cash offer in 3 minutes
    Find out how much your home could sell for in as little as 3 minutes with a no-obligation cash offer.
    Estimated market value
    $490,600
    Get a cash offer in 3 minutes
    Find out how much your home could sell for in as little as 3 minutes with a no-obligation cash offer.
    Estimated market value
    $490,600