AMAZING DEAL RANCH, NEW FLOORING, NEW ROOF, NEW AC, PERFECT LOCATION OPPORTUNITY YOU DONT WANT TO MISS THIS HOUSE !!!!!PERFECT LOCATION !!!! Handy cap accesible no steps!! beautiful decorated !!Beautiful and quiet sun room. PRIVATE FENCED HUGE BACKYARD ALL LEVEL!!! You won't find this deal anywhere.!!!Close to everything, costco, Walmart !!!!! Floors are Spill protect, water resistant, scratch resistant.
Active
$399,000
463 Valleyside Dr, Dallas, GA 30157
3beds
1,745sqft
Single Family Residence, Residential
Built in 1999
0.28 Acres Lot
$396,400 Zestimate®
$229/sqft
$48/mo HOA
What's special
New roofBeautiful decoratedNew acNew flooring
- 119 days
- 76
- 3
Zillow last checked:
Listing updated:
Listed by:
Gabriela Bishop,
Veribas Real Estate, LLC 470-688-0871
Source: FMLS GA,MLS#: 7768293
Facts & features
Interior
Bedrooms & bathrooms
- Bedrooms: 3
- Bathrooms: 2
- Full bathrooms: 2
- Main level bathrooms: 2
- Main level bedrooms: 3
Rooms
- Room types: Bonus Room, Computer Room, Sun Room
Primary bedroom
- Features: Master on Main, Oversized Master
- Level: Master on Main, Oversized Master
Bedroom
- Features: Master on Main, Oversized Master
Primary bathroom
- Features: Double Vanity, Separate His/Hers, Separate Tub/Shower, Other
Dining room
- Features: Open Concept
Kitchen
- Features: Cabinets Other, Cabinets White, Eat-in Kitchen, Other Surface Counters, Stone Counters
Heating
- Central
Cooling
- Ceiling Fan(s), Central Air
Appliances
- Included: Dishwasher, Disposal, Electric Cooktop, Electric Oven, Electric Range
- Laundry: In Hall, Laundry Closet, Main Level
Features
- Cathedral Ceiling(s), High Ceilings, Tray Ceiling(s), Vaulted Ceiling(s), Walk-In Closet(s)
- Flooring: Luxury Vinyl
- Windows: None
- Basement: None
- Number of fireplaces: 1
- Fireplace features: Gas Log, Great Room, Living Room
- Common walls with other units/homes: No Common Walls
Interior area
- Total structure area: 1,745
- Total interior livable area: 1,745 sqft
Video & virtual tour
Property
Parking
- Total spaces: 4
- Parking features: Driveway, Garage
- Garage spaces: 2
- Has uncovered spaces: Yes
Accessibility
- Accessibility features: Accessible Entrance
Features
- Levels: One
- Stories: 1
- Patio & porch: Covered, Glass Enclosed, Patio, Rear Porch
- Exterior features: Garden, Private Yard, No Dock
- Pool features: None
- Spa features: None
- Fencing: Back Yard,Fenced,Wood
- Has view: Yes
- View description: Neighborhood
- Waterfront features: None
- Body of water: None
Lot
- Size: 0.28 Acres
- Features: Back Yard, Front Yard, Landscaped, Private
Details
- Additional structures: Pergola, Other
- Parcel number: 043356
- Other equipment: None
- Horse amenities: None
Construction
Type & style
- Home type: SingleFamily
- Architectural style: Ranch
- Property subtype: Single Family Residence, Residential
Materials
- Brick Front, Concrete, HardiPlank Type
- Foundation: Concrete Perimeter
- Roof: Shingle
Condition
- Updated/Remodeled
- New construction: No
- Year built: 1999
Utilities & green energy
- Electric: 220 Volts
- Sewer: Public Sewer
- Water: Public
- Utilities for property: Electricity Available, Sewer Available, Water Available
Green energy
- Energy efficient items: None
- Energy generation: None
Community & HOA
Community
- Features: Pool
- Security: Carbon Monoxide Detector(s), Key Card Entry, Smoke Detector(s)
- Subdivision: Evan’s Mill
HOA
- Has HOA: Yes
- HOA fee: $575 annually
Location
- Region: Dallas
Financial & listing details
- Price per square foot: $229/sqft
- Tax assessed value: $364,430
- Annual tax amount: $3,473
- Date on market: 5/12/2026
- Cumulative days on market: 119 days
- Electric utility on property: Yes
- Road surface type: Concrete
Estimated market value
$396,400
$377,000 - $416,000
$2,030/mo
Price history
| Date | Event | Price |
|---|---|---|
| 9/2/2026 | Listing removed | $2,400$1/sqft |
Source: FMLS GA #7769083 Report a problem | ||
| 5/16/2026 | Price change | $399,000+6.4%$229/sqft |
Source:  FMLS GA #7768293 Report a problem FMLS GA #7768293 Report a problem | ||
| 5/12/2026 | Listed for rent | $2,400$1/sqft |
Source: FMLS GA #7769083 Report a problem | ||
| 5/20/2022 | Sold | $375,000+4.2%$215/sqft |
Source: FMLS GA #7012589 Report a problem | ||
| 4/20/2022 | Pending sale | $360,000$206/sqft |
Source:  GAMLS #10037085 Report a problem GAMLS #10037085 Report a problem | ||
| 4/19/2022 | Contingent | $360,000$206/sqft |
Source: FMLS GA #7012589 Report a problem | ||
| 4/12/2022 | Listed for sale | $360,000+84.6%$206/sqft |
Source: FMLS GA #7012589 Report a problem | ||
| 6/29/2015 | Sold | $195,000+8.3%$112/sqft |
Source:  FMLS GA #5543973 Report a problem FMLS GA #5543973 Report a problem | ||
| 2/22/2007 | Sold | $180,000+24.7%$103/sqft |
Source: Public Record Report a problem | ||
| 6/11/1999 | Sold | $144,300$83/sqft |
Source: Public Record Report a problem | ||
Public tax history
| Year | Property taxes | Tax assessment |
|---|---|---|
| 2025 | $3,477 +4.1% | $145,772 +8.2% |
| 2024 | $3,340 -2% | $134,740 +1.2% |
| 2023 | $3,407 +4.3% | $133,196 +18.5% |
| 2022 | $3,267 +19.2% | $112,424 +21.8% |
| 2021 | $2,742 +10.3% | $92,316 +9.5% |
| 2020 | $2,485 +13.8% | $84,332 +15% |
| 2018 | $2,184 +2.8% | $73,340 +1.7% |
| 2017 | $2,124 +7.2% | $72,104 +10.1% |
| 2016 | $1,981 | $65,516 +4% |
| 2015 | $1,981 | $63,000 +5.5% |
| 2014 | -- | $59,720 +25.8% |
| 2013 | $701 | $47,480 |
| 2012 | -- | -- |
| 2011 | -- | -- |
| 2010 | -- | -- |
| 2009 | -- | $72,400 +6% |
| 2008 | -- | $68,312 -0.2% |
| 2007 | -- | $68,428 +6.5% |
| 2006 | -- | $64,256 +1.8% |
| 2005 | -- | $63,108 +3.6% |
| 2004 | -- | $60,912 -5.5% |
| 2003 | -- | $64,448 +3.2% |
| 2002 | -- | $62,432 +11.2% |
| 2001 | -- | $56,168 |
Find assessor info on the county website
Monthly payment
Est. payment
Payment breakdown
Explore the cost of this home by adjusting the details. Changes won't be saved.Climate risks
Neighborhood: 30157
Nearby schools
Schools provided by the listing agent
- Elementary: Dallas
- Middle: P.B. Ritch
- High: East Paulding
Source: FMLS GA. This data may not be complete. We recommend contacting the local school district to confirm school assignments for this home.


Similar homes
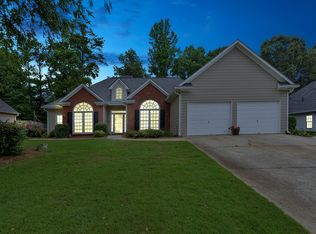
- $399,9003 bd2 ba2.1k sqft148 Stanbrough Dr, Dallas, GA 30157Active
 MLS ID #10804293, Kim Pritchard, BHGRE Metro Brokers. GAMLS
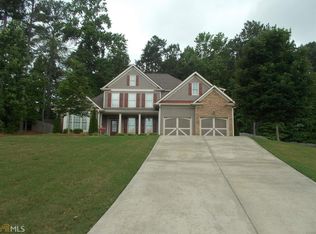
 - $336,0003 bd2 ba1.4k sqft102 Thomas Dr, Dallas, GA 30157For Sale

 MLS ID #7782705, Stephen McFerrin, Atlanta Home Brokers. FMLS GA
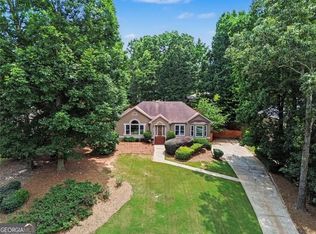
 - $310,0003 bd3 ba1.6k sqft41 Red Oak Cir, Dallas, GA 30157Active
 MLS ID #10786795, Kelsey McLucas, Southern Classic Realtors. GAMLS
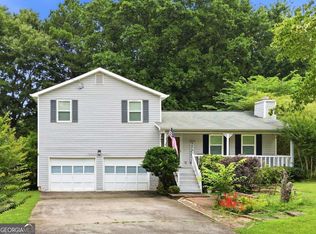
 - $300,0003 bd2 ba1.2k sqft322 Mill Ln, Dallas, GA 30157Active
 MLS ID #10805518, Bonnie Padgett, Keller Williams Elevate. GAMLS
 - $319,8003 bd2 ba1.4k sqft1119 Macland Rd, Dallas, GA 30132ActiveMLS ID #10792560, Shawn M Delaney, Maximum One Realty Greater Atlanta. GAMLS
- $370,0004 bd3 ba2.5k sqft39 Dunleith Dr, Dallas, GA 30132ActiveMLS ID #10831170, Dianna Hornes, Atlanta Communities. GAMLS
- $369,0004 bd2 ba1.9k sqft3946 Saint George Ter SW, Powder Springs, GA 30127ActiveMLS ID #10833664, Dana Sparks, Maximum One Grt. Atl. REALTORS. GAMLS
- $314,9004 bd2 ba2.5k sqft104 Paces Lakes Rdg, Dallas, GA 30157ActiveMLS ID #10806367, Shawn M Delaney, Maximum One Realty Greater Atlanta. GAMLS
- $369,0004 bd3 ba2.5k sqft59 Padgett Path, Dallas, GA 30132For SaleMLS ID #7807409, Jeff Hobby, Promenade Realty, Inc.. FMLS GA
- $385,0004 bd3 ba2.2k sqft1116 Silverbrooke Dr, Powder Springs, GA 30127ActiveMLS ID #10739735, Carla McCravy, Flagstone Realty Group LLC. GAMLS
- $299,9004 bd3 ba1.8k sqft118 Remington Place Blvd, Dallas, GA 30157For SaleMLS ID #7802285, RICHARD LEDBETTER, Atlanta Properties Group. FMLS GA
- $315,0004 bd4 ba2.1k sqft107 Providence Run, Dallas, GA 30157ActiveMLS ID #10790468, Jay Badru, Keller Williams Realty Cityside. GAMLS
- $429,9004 bd2 ba1.8k sqft121 Lost Creek Blvd, Dallas, GA 30132ActiveMLS ID #10833954, Norman Domingo, XRealty.NET LLC. GAMLS
- $429,0004 bd2 ba2.1k sqft533 Breezy Dr SW, Marietta, GA 30064ActiveMLS ID #10817163, Jonathan Minerick, Homecoin.com. GAMLS
- $365,0003 bd3 ba1.8k sqft35 Ivey Township Dr, Dallas, GA 30132ActiveMLS ID #10825097, Marithza Kayee, Virtual Properties Realty.com. GAMLS
- $274,9004 bd2 ba1.4k sqft611 Davis Mill Rd S, Dallas, GA 30157ActiveMLS ID #10791024, Shawn M Delaney, Maximum One Realty Greater Atlanta. GAMLS
- $363,9003 bd4 ba2.5k sqft106 Bexley Ln, Douglasville, GA 30134ActiveMLS ID #10816371, Raegan Willingham, The Realty Group. GAMLS
- $395,0004 bd2 ba2k sqft5308 Ferry Creek Ln, Acworth, GA 30102ActiveMLS ID #10836972, Shelly Sulkoske, Keller Williams Realty Partners. GAMLS
