Skip main navigation
Sold for $3,400,000
  • Listed by: HomeSmart • Angie Dominguez • Contact: 760-490-5393
    Bought with: Non Member Office
    $3,400,000

    463 Vereda Norte, Palm Springs, CA 92262

    4beds
    3,846sqft
    Single Family Residence
    Built in 1934
    0.36 Acres Lot
    $3,973,700 Zestimate®
    $884/sqft
    $7,891 Estimated rent

    Home value

    $3,973,700

    $3.54M - $4.53M

    $7,891/mo

    Zestimate® history
    Loading
    Loading...

    Owner options

    List your home for rent

    $7,891/mo

    Rent Zestimate®

    Find your next renter with Zillow Rental Manager. Plus, with online applications, you can quickly screen prospective tenants – for free.

    Learn more

    $7,891/mo

    Rent Zestimate®

    Refinance and save

    $21,524/mo

    Est. payment

    Refinancing to a lower rate could help reduce your monthly payments and save thousands over the life of the loan.

    See today's rates

    $21,524/mo

    Est. payment

    Explore your selling options

    Work with a Zillow partner agent

    Leverage their expertise and Zillow's premium Showcase listings to get your home seen by more buyers.

    Get started

    List with your own agent

    Get your home in front of millions of buyers by listing it on Zillow.

    Learn how to do it

    Sell it yourself

    Take full control of how buyers see your home on Zillow by listing For Sale by Owner (FSBO).

    List your home

    What's special

    Romantic fireplaceTraditional period tile showersSub zero refrigeratorWolf rangeSpa-like bathroomWine fridgeRare hardwood
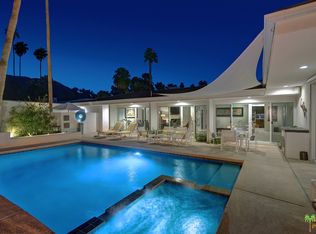
    Located in historic Old Las Palmas, sits this stunning Spanish Colonial home. This private compound is gated and walled with a lush garden that provides privacy and sense of a desert oasis. Pass through a well-manicured olive treed garden with a Cantera sparkling fountain, through a custom front door and step into foyer from where you will notice character details at every turn. Rare hardwood, Italian oak and Saltillo tile floors to hand hued wood beamed ceilings found in every room, intricate stone fireplaces, detailed windows, custom cabinets and niches are just a few of the details of this special home. A spacious formal living room lined with French doors that lead to the resort like setting, a family room that overlooks the pool, a den with an impressive wet bar, with wine fridge, ice maker and dishwasher. A Chefs' kitchen that overlooks the sunny gardens features Italian Calcutta marble counters, brass faucets, Wolf range, Sub Zero refrigerator, impressive custom cabinets, and walk-in pantry. Featuring 4 bedrooms with Mexican hand painted sinks and traditional period tile showers and baths. The Primary suite highlights a romantic fireplace and spa-like bathroom with antique clawfoot tub illuminated by glass wall and French doors that open to the pool, manicured garden and patios. Entertain all year on covered patio with misters and foggers, frolic in the pool, go biking, hiking and walking all with backdrop of Mount San Jacinto. Enjoy all that Palm Springs offers!

    Zillow last checked:

    Listing updated:

    Listed by:

    Angie Dominguez DRE #01182953 760-490-5393,

    HomeSmart,

    Bjorn Farrugia DRE #01864250 310-998-7175,

    Carolwood Estates

    Bought with:

    GPS Non Member

    Non Member Office

    Source: CRMLS,MLS#: 219101191DAMLS LogoOriginating MLS: California Desert AOR & Palm Springs AOR

    Facts & features

    Interior

    Bedrooms & bathrooms
    • Bedrooms: 4
    • Bathrooms: 5
    • Full bathrooms: 2
    • 3/4 bathrooms: 2
    • 1/2 bathrooms: 1
    Rooms
    • Room types: Den, Entry/Foyer, Great Room, Living Room, Primary Bedroom, Other, Pantry, Dining Room
    Primary bedroom
    • Features: Main Level Primary
    Primary bedroom
    • Features: Primary Suite
    Bathroom
    • Features: Bathtub, Linen Closet, Remodeled, Separate Shower, Tile Counters, Tub Shower
    Kitchen
    • Features: Remodeled, Updated Kitchen
    Other
    • Features: Walk-In Closet(s)
    Pantry
    • Features: Walk-In Pantry
    Heating
    • Central, Forced Air, Fireplace(s), Natural Gas, Zoned
    Cooling
    • Central Air, Zoned
    Appliances
    • Included: Dishwasher, Disposal, Gas Range, Gas Water Heater, Ice Maker, Microwave, Refrigerator, Water To Refrigerator
    • Laundry: Laundry Room
    Features
    • Beamed Ceilings, Wet Bar, Built-in Features, Breakfast Area, Separate/Formal Dining Room, High Ceilings, Open Floorplan, Recessed Lighting, Track Lighting, Bar, Instant Hot Water, Main Level Primary, Primary Suite, Walk-In Pantry, Walk-In Closet(s)
    • Flooring: Tile, Wood
    • Doors: French Doors
    • Windows: Blinds, Bay Window(s), Double Pane Windows, Drapes, Screens
    • Has fireplace: Yes
    • Fireplace features: Decorative, Gas Starter, Great Room, Living Room, Primary Bedroom, Raised Hearth
    Interior area
    • Total interior livable area: 3,846 sqft

    Property

    Parking
    • Total spaces: 4
    • Parking features: Driveway, Garage, Garage Door Opener, Oversized, Side By Side
    • Attached garage spaces: 2
    • Uncovered spaces: 2
    Features
    • Patio & porch: Covered, Deck
    • Has private pool: Yes
    • Pool features: Gunite, Electric Heat, In Ground, Private, Tile
    • Spa features: Gunite, Heated, In Ground
    • Fencing: Stucco Wall,Wrought Iron
    • Has view: Yes
    • View description: Canyon, Mountain(s), Pool, Trees/Woods
    Lot
    • Size: 0.36 Acres
    • Features: Drip Irrigation/Bubblers, Lawn, Landscaped, Level, Paved, Rectangular Lot, Sprinklers Timer, Sprinkler System, Yard
    Details
    • Parcel number: 505192002
    • Special conditions: Standard

    Construction

    Type & style
    • Home type: SingleFamily
    • Property subtype: Single Family Residence
    Materials
    • Stucco
    • Foundation: Raised, Slab
    • Roof: Tile
    Condition
    • Updated/Remodeled
    • New construction: No
    • Year built: 1934

    Utilities & green energy

    • Electric: 220 Volts in Laundry
    • Utilities for property: Cable Available

    Community & HOA

    Community
    • Security: Closed Circuit Camera(s), Security Gate, Key Card Entry, Security Lights
    • Subdivision: Old Las Palmas
    Location
    • Region: Palm Springs

    Financial & listing details

    • Price per square foot: $884/sqft
    • Tax assessed value: $2,452,824
    • Annual tax amount: $28,644
    • Date on market: 10/12/2023
    • Listing terms: Cash,Cash to New Loan,Conventional
    • Exclusions: In great room, cabinet with stereo system, two speakers, turntable and large photo above cabinet are not included in sale of property.

    Price history

    DateEventPrice
    2/16/2024Sold$3,400,000-6.2%$884/sqft
    Source: CRMLS #219101191DA Report a problem
    1/27/2024Pending sale$3,625,000$943/sqft
    Source: Greater Palm Springs Realtors #219101191 Report a problem
    12/15/2023Listed for sale$3,625,000$943/sqft
    Source: Greater Palm Springs Realtors #219101191 Report a problem
    11/21/2023Contingent$3,625,000$943/sqft
    Source: Greater Palm Springs Realtors #219101191 Report a problem
    11/21/2023Pending sale$3,625,000$943/sqft
    Source: Greater Palm Springs Realtors #219101191 Report a problem
    10/12/2023Listed for sale$3,625,000-6.9%$943/sqft
    Source: CRMLS #219101191DA Report a problem
    6/4/2023Listing removed--
    Source: CDAR/ Desert Area MLS #219092162 Report a problem
    3/14/2023Listed for sale$3,895,000+19.8%$1,013/sqft
    Source: Greater Palm Springs Realtors #219092162 Report a problem
    11/1/2021Sold$3,250,000-4.3%$845/sqft
    Source: Public Record Report a problem
    10/2/2021Pending sale$3,395,000+52.9%$883/sqft
    Source: CRMLS #NP21199789 Report a problem
    10/30/2020Sold$2,220,500-3.2%$577/sqft
    Source: CLAW #20619314 Report a problem
    10/30/2020Price change$2,295,000-11.6%$597/sqft
    Source: Bennion Deville Homes #20619314 Report a problem
    10/21/2020Pending sale$2,595,000$675/sqft
    Source: Bennion Deville Homes #20619314 Report a problem
    8/16/2020Listed for sale$2,595,000+73.6%$675/sqft
    Source: Bennion Deville Homes #20619314 Report a problem
    2/8/2006Sold$1,495,000+328.4%$389/sqft
    Source: CDAR/ Desert Area MLS #41226614 Report a problem
    7/19/1995Sold$349,000$91/sqft
    Source: Public Record Report a problem

    Public tax history

    YearProperty taxesTax assessment
    2025$28,644 -31.2%$2,452,824 -27.5%
    2024$41,612 -1.4%$3,381,300 +2%
    2023$42,183 -0.1%$3,315,000 +2%
    2022$42,237 +46.6%$3,250,000 +46.4%
    2021$28,812 +22.7%$2,220,075 +18.8%
    2020$23,484 +1.8%$1,868,091 +2%
    2019$23,073 +1.9%$1,831,463 +2%
    2018$22,635 +1.5%$1,795,553 +2%
    2017$22,299 $1,760,347 +37.3%
    2016$22,299 +52%$1,282,000 +7.6%
    2015$14,666 +4.7%$1,192,000 +5.9%
    2014$14,003 $1,126,000 +9.3%
    2013-- $1,030,000 +8.4%
    2012-- $950,000 -11.7%
    2011-- $1,076,000 -9.7%
    2010-- $1,192,000 -1.7%
    2009-- $1,212,000 -1.7%
    2008-- $1,233,000 -19.1%
    2007-- $1,524,900 +224.2%
    2006-- $470,287 +2%
    2005-- $461,067 +3.9%
    2003-- $443,745 +2%
    2002-- $435,045 +2%
    2001$4,886 +2.5%$426,516 +2%
    2000$4,767 $418,154
    Find assessor info on the county website

    Neighborhood: Old Las Palmas

    Nearby schools

    GreatSchools rating
    Get a cash offer in 3 minutes
    Find out how much your home could sell for in as little as 3 minutes with a no-obligation cash offer.
    Estimated market value
    $3,973,700
    Get a cash offer in 3 minutes
    Find out how much your home could sell for in as little as 3 minutes with a no-obligation cash offer.
    Estimated market value
    $3,973,700