Welcome home to 463 Vine Street in the heart of Salem, Ohio! This charming three-bedroom, two-bathroom single-family residence is perfect for anyone looking for that special place to grow and create memories.
You will immediately be taken by the warmth of the original Oak hardwood floors that extend through the living room, open staircase, landing, and two of the bedrooms, all exuding timeless elegance. The kitchen and laundry have been thoughtfully updated with life-proof vinyl flooring, making for a practical yet stylish space. Entertaining is a breeze with the fence patio area off the dining room providing privacy and an ideal spot for gatherings or quiet evenings under the stars. The oversized 1-car garage offers ample extra storage, and the covered front porch is a picturesque spot to enjoy your morning coffee or unwind after a long day. The primary bedroom is a cozy retreat, featuring carpeting, built-in dressers in both closets, and all the comfort you deserve. Upstairs, the landing doubles as a convenient ironing station with built-in features, and the hallway offers additional storage opportunities. Original hardwood trim and interior doors maintain the home's character throughout most of the residence. Modern touches like recessed lighting in the kitchen and energy-efficient Thermo- Payne windows ensure this home is as practical as it is beautiful. Many more updates over the years. Come take a look for yourself! Don't miss the opportunity to own this delightful piece of real estate-463 Vine Street is waiting for you to call it home! Room sizes are approximate and not guaranteed.
Closed
$149,000
463 Vine St, Salem, OH 44460
3beds
1,562sqft
Single Family Residence
Built in 1922
4,351 Square Feet Lot
$156,400 Zestimate®
$95/sqft
$1,376 Estimated rent
Home value
$156,400
Estimated sales range
Not available
$1,376/mo
Zestimate® history
Owner options
List your home for rent
$1,376/mo
Rent Zestimate®
Find your next renter with Zillow Rental Manager. Plus, with online applications, you can quickly screen prospective tenants – for free.
$1,376/mo
Rent Zestimate®
Refinance and save
$993/mo
Est. payment
Refinancing to a lower rate could help reduce your monthly payments and save thousands over the life of the loan.
$993/mo
Est. payment
Explore your selling options
Work with a Zillow partner agent
Leverage their expertise and Zillow's premium Showcase listings to get your home seen by more buyers.
Get startedList with your own agent
Get your home in front of millions of buyers by listing it on Zillow.
Learn how to do itSell it yourself
Take full control of how buyers see your home on Zillow by listing For Sale by Owner (FSBO).
List your homeWhat's special
Timeless eleganceRecessed lightingCovered front porchCozy retreatOriginal oak hardwood floorsOriginal hardwood trimBuilt-in dressers
Zillow last checked:
Listing updated:
Listed by:
Debbie Skaggs 330-757-4533welcome@zoominternet.net,
WEICHERT REALTORS - Welcome Agency
Bought with:
Lisa M Trummer, 2006001890
Tanner Real Estate Co.
Source: MLS Now,MLS#: 5111669 Originating MLS: Youngstown Columbiana Association of REALTORS
Originating MLS: Youngstown Columbiana Association of REALTORSFacts & features
Interior
Bedrooms & bathrooms
- Bedrooms: 3
- Bathrooms: 2
- Full bathrooms: 2
Primary bedroom
- Description: Flooring: Carpet
- Features: Built-in Features, Natural Woodwork
- Level: Second
- Dimensions: 12 x 15
Bedroom
- Description: Flooring: Hardwood
- Features: Natural Woodwork
- Level: Second
- Dimensions: 10 x 8
Bedroom
- Description: Flooring: Hardwood
- Features: Natural Woodwork
- Level: Second
- Dimensions: 13 x 12
Bathroom
- Features: Built-in Features
- Level: Second
Bathroom
- Level: Basement
Dining room
- Description: Flooring: Hardwood
- Features: Natural Woodwork
- Level: First
- Dimensions: 12 x 9
Kitchen
- Description: Flooring: Luxury Vinyl Tile
- Level: First
- Dimensions: 12 x 10
Laundry
- Description: Flooring: Luxury Vinyl Tile
- Level: First
- Dimensions: 8 x 4
Living room
- Description: Flooring: Hardwood
- Features: Natural Woodwork
- Level: First
- Dimensions: 25 x 12
Heating
- Forced Air, Gas
Cooling
- Central Air
Appliances
- Included: Dryer, Humidifier, Range, Washer
Features
- Built-in Features, Ceiling Fan(s), Natural Woodwork
- Basement: Full
- Has fireplace: No
Interior area
- Total structure area: 1,562
- Total interior livable area: 1,562 sqft
- Finished area above ground: 1,562
Property
Parking
- Total spaces: 1
- Parking features: Driveway, Garage, Paved
- Garage spaces: 1
Features
- Levels: Two
- Stories: 2
- Patio & porch: Front Porch, Patio
Lot
- Size: 4,351 Square Feet
Details
- Parcel number: 5102702000
- Special conditions: Standard
Construction
Type & style
- Home type: SingleFamily
- Architectural style: Colonial
- Property subtype: Single Family Residence
Materials
- Aluminum Siding, Brick, Vinyl Siding
- Roof: Metal
Condition
- Year built: 1922
Utilities & green energy
- Sewer: Public Sewer
- Water: Public
Community & HOA
Community
- Subdivision: Appraisers Add
HOA
- Has HOA: No
Location
- Region: Salem
Financial & listing details
- Price per square foot: $95/sqft
- Tax assessed value: $111,400
- Annual tax amount: $1,274
- Date on market: 4/5/2025
- Cumulative days on market: 3 days
Price history
| Date | Event | Price |
|---|---|---|
| 5/27/2025 | Sold | $149,000+4.6%$95/sqft |
Source:  MLS Now #5111669 Report a problem MLS Now #5111669 Report a problem | ||
| 4/7/2025 | Pending sale | $142,500$91/sqft |
Source: MLS Now #5111669 Report a problem | ||
| 4/5/2025 | Listed for sale | $142,500+52%$91/sqft |
Source: MLS Now #5111669 Report a problem | ||
| 10/31/2020 | Listing removed | $93,777$60/sqft |
Source: Liberty Realty Sells For 1% and More #4185377 Report a problem | ||
| 6/26/2020 | Pending sale | $93,777$60/sqft |
Source: Liberty Realty Sells For 1% and More #4185377 Report a problem | ||
| 6/16/2020 | Sold | $93,777$60/sqft |
Source: MLS Now #4185377 Report a problem | ||
| 5/3/2020 | Listed for sale | $93,777$60/sqft |
Source: Liberty Realty Sells For 1% and More #4185377 Report a problem | ||
Public tax history
| Year | Property taxes | Tax assessment |
|---|---|---|
| 2025 | $1,443 +13.2% | $38,990 +20% |
| 2024 | $1,275 -0.3% | $32,480 |
| 2023 | $1,278 +8.1% | $32,480 |
| 2022 | $1,183 +12.8% | $32,480 +20.3% |
| 2021 | $1,049 -3.4% | $26,990 |
| 2020 | $1,086 -9% | $26,990 |
| 2019 | $1,193 +15.5% | $26,990 +10% |
| 2018 | $1,033 +0.9% | $24,540 |
| 2017 | $1,024 -4.6% | $24,540 -3% |
| 2016 | $1,074 +2.7% | $25,310 |
| 2015 | $1,045 +1.7% | $25,310 |
| 2014 | $1,028 -1.8% | $25,310 -3% |
| 2013 | $1,046 -4.6% | $26,080 |
| 2012 | $1,097 +5.2% | $26,080 |
| 2011 | $1,043 +2% | $26,080 |
| 2010 | $1,022 | $26,080 -1.6% |
| 2009 | $1,022 +0.1% | $26,500 |
| 2008 | $1,022 | $26,500 |
| 2007 | $1,022 -32.8% | $26,500 +6.1% |
| 2004 | $1,519 +5.3% | $24,970 +6% |
| 2003 | $1,442 -2.2% | $23,550 |
| 2002 | $1,475 +9.8% | $23,550 +12% |
| 2000 | $1,344 | $21,020 |
Find assessor info on the county website
Neighborhood: 44460
Nearby homes
- $80,1002 bd1 ba1k sqft437 Vine St, Salem, OH 44460Off Market
- $118,2002 bd1 ba890 sqft793 E 5th St, Salem, OH 44460Off Market
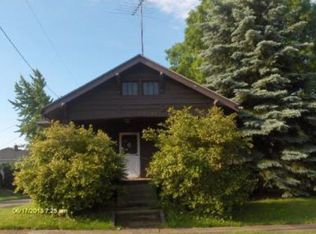
- $125,9003 bd1 ba2k sqft781 E 5th St, Salem, OH 44460Off Market
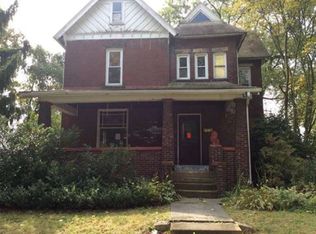
- $149,3004 bd1 ba1.5k sqft462 Vine Ave, Salem, OH 44460Off Market

- $117,1003 bd1 ba996 sqft476 Vine Ave, Salem, OH 44460Off Market
- $106,7003 bd1 ba1.5k sqft786 E 4th St, Salem, OH 44460Off Market
- $77,7003 bd1 ba1.3k sqft438 Vine Ave, Salem, OH 44460Off Market
- $140,7004 bd2 ba-- sqft462 Vine St, Salem, OH 44460Off Market
Nearby schools
GreatSchools rating
- 6/10Reilly Elementary SchoolGrades: 3-4Distance: 0.4 mi
- 5/10Salem Junior High SchoolGrades: 7-8Distance: 0.3 mi
- 6/10Salem High SchoolGrades: 9-12Distance: 0.3 mi
Schools provided by the listing agent
- District: Salem CSD - 1508
Source: MLS Now. This data may not be complete. We recommend contacting the local school district to confirm school assignments for this home.
Get a cash offer in 3 minutes
Find out how much your home could sell for in as little as 3 minutes with a no-obligation cash offer.
Estimated market value
$156,400
Get a cash offer in 3 minutes
Find out how much your home could sell for in as little as 3 minutes with a no-obligation cash offer.
Estimated market value
$156,400
- Ohio
- Columbiana County
- Salem
- 44460
- 463 Vine St
Nearby cities
Nearby neighborhoods
Nearby zip codes
Other Salem Topics
