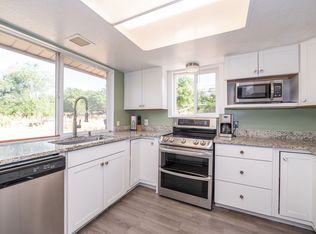
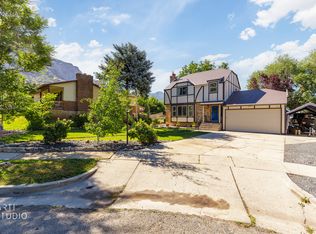
Welcome home to this well-cared-for Harrisville home featuring 4 bedrooms, 2 bathrooms, a daylight basement, and a 2-car garage-now with an improved price! Enjoy a fully landscaped and fenced yard with garden space, beautiful mountain views, and plenty of room to relax or entertain. Inside, you'll find an updated bathroom, basement improvements, newer windows and sliding door, and an HVAC system that's less than 4 years old. The kitchen and primary bedroom will also be freshly painted, giving those spaces a clean, refreshed feel. Conveniently located near schools, parks, and everyday amenities, this home offers comfort, updates, and a great opportunity at its new price. Come take a look and see if this is the one you've been waiting for!
For sale
Price cut: $15.1K (8/12)
$499,900
463 W 2125 N, Harrisville, UT 84414
4beds
1,815sqft
Single Family Residence
Built in 2003
7,840 Square Feet Lot
$493,600 Zestimate®
$275/sqft
$-- HOA
What's special
Daylight basementGarden spaceMountain viewsBasement improvementsUpdated bathroom
- 81 days |
- 203 |
- 11 |
Zillow last checked:
Listing updated:
Listed by:
Lashay Jackson 801-991-0089,
Ridgeline Realty,
Tamra D Adair,
Ridgeline Realty
Source: UtahRealEstate.com,MLS#: 2162105
Facts & features
Interior
Bedrooms & bathrooms
- Bedrooms: 4
- Bathrooms: 3
- 3/4 bathrooms: 2
- 1/2 bathrooms: 1
- Partial bathrooms: 1
Rooms
- Room types: Master Bathroom
Primary bedroom
- Level: Second
Heating
- Forced Air, Central
Cooling
- Central Air
Appliances
- Included: Microwave, Refrigerator, Disposal, Free-Standing Range
Features
- Walk-In Closet(s)
- Flooring: Hardwood, Linoleum
- Doors: Sliding Doors
- Windows: Blinds, Window Coverings
- Basement: Daylight
- Has fireplace: No
Interior area
- Total structure area: 1,815
- Total interior livable area: 1,815 sqft
- Finished area above ground: 1,399
- Finished area below ground: 403
Property
Parking
- Total spaces: 2
- Parking features: RV Access/Parking
- Garage spaces: 2
Features
- Levels: Tri/Multi-Level
- Stories: 4
- Patio & porch: Patio, Open Patio
- Fencing: Full
- Has view: Yes
- View description: Mountain(s)
Lot
- Size: 7,840 Square Feet
- Features: Curb & Gutter, Sprinkler: Auto-Full
- Residential vegetation: Landscaping: Full, Mature Trees
Details
- Additional structures: Storage Shed(s)
- Parcel number: 172750024
Construction
Type & style
- Home type: SingleFamily
- Property subtype: Single Family Residence
Materials
- Asphalt, Brick
- Roof: Asphalt
Condition
- Blt./Standing
- New construction: No
- Year built: 2003
Utilities & green energy
- Sewer: Public Sewer, Sewer: Public
- Water: Culinary
- Utilities for property: Natural Gas Connected, Electricity Connected, Sewer Connected, Water Connected
Community & HOA
Community
- Features: Sidewalks
- Subdivision: Hidden Meadows
HOA
- Has HOA: No
Location
- Region: Harrisville
Financial & listing details
- Price per square foot: $275/sqft
- Tax assessed value: $417,000
- Annual tax amount: $2,932
- Date on market: 6/1/2026
- Listing terms: Cash,Conventional,FHA,VA Loan
- Inclusions: Microwave, Range, Refrigerator, Storage Shed(s), Window Coverings
- Exclusions: Dryer, Washer
- Acres allowed for irrigation: 0
- Electric utility on property: Yes
Estimated market value
$493,600
$469,000 - $518,000
$2,434/mo
Price history
| Date | Event | Price |
|---|---|---|
| 8/12/2026 | Price change | $499,900-2.9%$275/sqft |
Source:  UtahRealEstate.com #2162105 Report a problem UtahRealEstate.com #2162105 Report a problem | ||
| 6/17/2026 | Price change | $515,000-1.9%$284/sqft |
Source: UtahRealEstate.com #2162105 Report a problem | ||
| 6/1/2026 | Listed for sale | $525,000$289/sqft |
Source: UtahRealEstate.com #2162105 Report a problem | ||
Public tax history
| Year | Property taxes | Tax assessment |
|---|---|---|
| 2024 | $2,895 -4.7% | $229,349 -6.5% |
| 2023 | $3,038 +6.9% | $245,300 +4.9% |
| 2022 | $2,840 +27.4% | $233,750 |
| 2021 | $2,229 +4.4% | -- |
| 2020 | $2,135 +4.7% | -- |
| 2019 | $2,040 +20.3% | -- |
| 2018 | $1,696 -9.2% | -- |
| 2017 | $1,867 +14.1% | $196,000 +91.6% |
| 2016 | $1,637 | $102,286 +8.5% |
| 2015 | $1,637 +10.3% | $94,298 +5.4% |
| 2014 | $1,485 | $89,469 +2.4% |
| 2013 | -- | $87,382 +2.4% |
| 2012 | -- | $85,356 -8.2% |
| 2011 | -- | $92,945 -1.5% |
| 2010 | -- | $94,379 -10.7% |
| 2009 | -- | $105,679 +2.9% |
| 2008 | -- | $102,717 +5.1% |
| 2007 | -- | $97,729 +19.5% |
| 2006 | -- | $81,779 +5% |
| 2005 | -- | $77,885 +35.8% |
| 2004 | -- | $57,353 +47.1% |
| 2003 | -- | $39,000 |
Find assessor info on the county website
Monthly payment
Est. payment
Payment breakdown
Explore the cost of this home by adjusting the details. Changes won't be saved.Climate risks
Neighborhood: 84414
Nearby schools
GreatSchools rating
- 6/10Majestic SchoolGrades: PK-6Distance: 0.5 mi
- 5/10Orion Jr High SchoolGrades: 7-9Distance: 0.1 mi
- 7/10Weber High SchoolGrades: 10-12Distance: 1.9 mi
Schools provided by the listing agent
- Elementary: Majestic
- Middle: Orion
- High: Weber
- District: Weber
Source: UtahRealEstate.com. This data may not be complete. We recommend contacting the local school district to confirm school assignments for this home.
- $424,0004 bd3 ba1k sqft455 W 2125 N, Harrisville, UT 84414Off Market
- $388,7003 bd1 ba1k sqft475 W 2125 N, Harrisville, UT 84414Off Market
- $433,3004 bd2 ba1.7k sqft462 W 2125 N, Harrisville, UT 84414Off Market
- $432,5004 bd3 ba1.5k sqft474 W 2125 N, Harrisville, UT 84414Off Market
- $415,5003 bd2 ba1.4k sqft485 W 2125 N, Harrisville, UT 84414Off Market
- $448,2004 bd2 ba1.4k sqft449 W 2125 N, Harrisville, UT 84414Off Market
- $448,1003 bd1 ba976 sqft452 W 2125 N, Harrisville, UT 84414Off Market
- $423,6004 bd2 ba1.5k sqft484 W 2125 N, Harrisville, UT 84414Off Market
A local agent can set up tours, give advice and negotiate with sellers.
Similar homes
- $450,0004 bd2 ba2.1k sqft3257 N 400 W, Pleasant View, UT 84414For Sale
 MLS ID #2174667, Shannon Williams Olsen, My Utah Agents. UtahRealEstate.com
 - $475,0004 bd2 ba2k sqft2873 N 975 E, North Ogden, UT 84414For Sale
 MLS ID #2158205, Kimberly Green, Besst Realty Group LLC. UtahRealEstate.com
 - $479,9994 bd3 ba2.1k sqft965 E 500 N, Ogden, UT 84404For Sale
 MLS ID #2176582, Ethan T Heap, ERA Brokers Consolidated (Ogden). UtahRealEstate.com
 - $529,9002 bd3 ba1.6k sqft785 E 1975 N, North Ogden, UT 84414For Sale
 MLS ID #2122615, Candice Kunz, Real Estate Exchange, Inc.. UtahRealEstate.com
 - $324,9003 bd3 ba1.3k sqft314 W 1950 N, Harrisville, UT 84414For SaleMLS ID #2176089, Dominic Poll, Berkshire Hathaway HomeServices Utah Properties (So Ogden). UtahRealEstate.com
- $548,0004 bd3 ba1.8k sqft2955 W 3450 N, Farr West, UT 84404For SaleMLS ID #2166510, Debbie Larsen, KR Elite Real Estate LLC. UtahRealEstate.com
- $525,0003 bd2 ba1.6k sqft2425 E View Dr, South Weber, UT 84405For SaleMLS ID #2179203, Cheri Johnson, KW Success Keller Williams Realty. UtahRealEstate.com
- $477,0003 bd2 ba1.5k sqft3445 W Bridlewood Ct N, Ogden, UT 84404For SaleMLS ID #2177620, Jessica Peterson, Hybrid Real Estate. UtahRealEstate.com
- $499,9005 bd3 ba2.5k sqft1784 W 4500 S, Roy, UT 84067For SaleMLS ID #2178843, Lori Sneddon, Key Choice Realty LLC. UtahRealEstate.com
- $415,0003 bd3 ba1.6k sqft1224 N Lewis Peak Dr, Ogden, UT 84404For SaleMLS ID #2177663, McCall A Gleason, RE/MAX Community- Valley. UtahRealEstate.com
- $515,0004 bd2 ba1.9k sqft2244 N 1350 W, Clinton, UT 84015For SaleMLS ID #2174561, Darian Monson, The Brokerage Real Estate Co. LLC. UtahRealEstate.com
- $475,0004 bd3 ba1.8k sqft4744 S 3300 W, Roy, UT 84067For SaleMLS ID #2177322, Dawn Dalby, Ranlife Real Estate Inc (Bountiful Branch). UtahRealEstate.com
- $469,0004 bd3 ba2k sqft2626 W 3900 S, Roy, UT 84067For SaleMLS ID #2162757, Jeremiah Brown, Jody Deamer & Company. UtahRealEstate.com
- $440,0004 bd2 ba2.4k sqft322 Harrison Blvd, Ogden, UT 84404For SaleMLS ID #2172931, Katie Perryman, Sky Realty. UtahRealEstate.com
- $494,9004 bd3 ba2.1k sqft2821 W 2330 S, Syracuse, UT 84075For SaleMLS ID #2176070, Karin Libby, Presidio Real Estate (Executives). UtahRealEstate.com
- $308,5003 bd2 ba1.2k sqft182 W Savannah Ln, Harrisville, UT 84414For SaleMLS ID #2166483, Julie Johnson, G Norman George Advantage Real Estate. UtahRealEstate.com
- $343,0003 bd3 ba1.4k sqft359 E 2275 N Unit 2, North Ogden, UT 84414For SaleMLS ID #2168439, Brenda Nelson, Ridgeline Realty. UtahRealEstate.com
- $495,0004 bd3 ba2.3k sqft3082 W 5500 S, Roy, UT 84067For SaleMLS ID #2172220, Jim Hufford, Equity Real Estate (Select). UtahRealEstate.com
- $499,0005 bd3 ba2.3k sqft1362 E 5150 S, South Ogden, UT 84403For SaleMLS ID #2153240, Shawn J Janke, KW Success Keller Williams Realty. UtahRealEstate.com
- $339,9003 bd3 ba1.3k sqft252 E 2275 N Unit 38, North Ogden, UT 84414For SaleMLS ID #2176578, Victoria Irwin, Presidio Real Estate. UtahRealEstate.com
