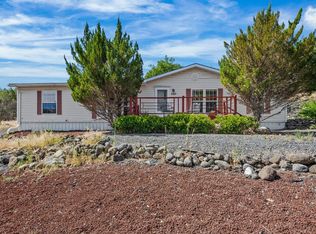
Welcome to the kind of quiet you have to drive a little further for - and trust me, it's worth the drive. Tucked into the small town of De Beque, this fully refreshed 3-bedroom, 2-bath home sits on nearly a third of an acre, with Roan Creek murmuring along behind the property and Powderhorn standing watch over the whole scene. This isn't a fixer-upper waiting on your weekends - it's already been fixed up, so your weekends are free for better things. New decking front and back, fresh paint, new gutters, new flooring at the entry - the unglamorous stuff that actually makes a house feel done, all checked off before you ever get the keys. Step inside and the living room opens into a bright, sun-filled dining space that doesn't need the lights on until dinner. A sunny, character-filled den off the main living area gives you a second hangout spot (and yes, the color is a whole personality on its own), while a dedicated home office keeps the work-from-home life honest. The primary suite is your actual retreat - its own en-suite bath and a walk-in shower, the kind of setup that makes Monday mornings a little less rude. Out back, the covered deck is built for slow coffee and slower evenings, Roan Creek doing its thing just beyond the yard and Powderhorn holding down the horizon. The lawn is big, shady, and genuinely usable - not just something to mow and regret. And here's the kicker: the solar is owned outright, not leased. That's the rare home upgrade that pays you back instead of asking for rent. If quiet, creekside, and quietly clever is your speed, this is it. Schedule your private showing today.
Pending
$365,500
463 W 4th St, De Beque, CO 81630
3beds
2baths
1,647sqft
Single Family Residence
Built in 1976
0.29 Acres Lot
$364,400 Zestimate®
$222/sqft
$-- HOA
What's special
Sunny character-filled denNew guttersFresh paintDedicated home office
- 27 days
- 415
- 31
Likely to sell faster than
Zillow last checked:
Listing updated:
Listed by:
SCOTT COTTON 307-797-0369,
THE CHRISTI REECE GROUP
Source: GJARA,MLS#: 20264340
Facts & features
Interior
Bedrooms & bathrooms
- Bedrooms: 3
- Bathrooms: 2
Rooms
- Room types: Den
Primary bedroom
- Level: Main
- Dimensions: 13.5x15
Bedroom 2
- Level: Main
- Dimensions: 10x10
Bedroom 3
- Level: Main
- Dimensions: 10x10
Dining room
- Level: Main
- Dimensions: 11x13.5
Family room
- Dimensions: N/A
Kitchen
- Level: Main
- Dimensions: 8x14.5
Laundry
- Level: Main
- Dimensions: 5x9.5
Living room
- Level: Main
- Dimensions: 13x16
Other
- Level: Main
- Dimensions: 11.5x13
Heating
- Active Solar, Electric, Forced Air, Wall Furnace
Cooling
- Central Air
Appliances
- Included: Dryer, Dishwasher, Electric Oven, Electric Range, Disposal, Refrigerator, Washer
- Laundry: Laundry Room, Washer Hookup, Dryer Hookup
Features
- Ceiling Fan(s), Laminate Counters, Main Level Primary, Pantry, Walk-In Closet(s), Window Treatments, Programmable Thermostat
- Flooring: Carpet, Laminate, Luxury Vinyl, Luxury VinylPlank
- Windows: Window Coverings
- Basement: Concrete
- Has fireplace: No
- Fireplace features: None
Interior area
- Total structure area: 1,647
- Total interior livable area: 1,647 sqft
Property
Parking
- Total spaces: 1
- Parking features: Attached, Garage
- Attached garage spaces: 1
Accessibility
- Accessibility features: None
Features
- Stories: 1
- Patio & porch: Covered, Deck
- Exterior features: Other, Shed, See Remarks
- Fencing: Chain Link,Split Rail
Lot
- Size: 0.29 Acres
- Dimensions: 99 x 124
- Features: Mature Trees
Details
- Additional structures: Shed(s)
- Parcel number: 244528118001
- Zoning description: RZD
Construction
Type & style
- Home type: SingleFamily
- Architectural style: Ranch
- Property subtype: Single Family Residence
Materials
- Wood Siding, Wood Frame
- Foundation: Basement
- Roof: Asphalt,Composition
Condition
- Year built: 1976
Utilities & green energy
- Sewer: Connected
- Water: Public
Green energy
- Energy generation: Solar
Community & HOA
Community
- Subdivision: DeBeque
HOA
- Has HOA: No
- Services included: None
Location
- Region: De Beque
- Elevation: 5850
Financial & listing details
- Price per square foot: $222/sqft
- Tax assessed value: $259,450
- Annual tax amount: $675
- Date on market: 8/28/2026
- Road surface type: Paved
Estimated market value
$364,400
$346,000 - $383,000
$1,945/mo
Price history
| Date | Event | Price |
|---|---|---|
| 9/8/2026 | Pending sale | $365,500$222/sqft |
Source: GJARA #20264340 Report a problem | ||
| 8/28/2026 | Listed for sale | $365,500+170.7%$222/sqft |
Source: GJARA #20264340 Report a problem | ||
| 3/4/2003 | Sold | $135,000$82/sqft |
Source: Public Record Report a problem | ||
Public tax history
| Year | Property taxes | Tax assessment |
|---|---|---|
| 2026 | $675 +8.1% | $17,640 -3.6% |
| 2025 | $625 +3.9% | $18,300 -6.2% |
| 2024 | $601 +168.4% | $19,500 -3.6% |
| 2023 | $224 -4.8% | $20,220 +67% |
| 2022 | $235 +28.3% | $12,110 -2.8% |
| 2021 | $183 | $12,460 +23.9% |
| 2020 | $183 -1.6% | $10,060 -0.7% |
| 2019 | $187 | $10,130 -1.3% |
| 2018 | $187 -12.3% | $10,260 |
| 2017 | $213 | $10,260 -10.2% |
| 2016 | $213 +3% | $11,420 |
| 2015 | $207 +79% | $11,420 +60.6% |
| 2014 | $115 | $7,110 |
| 2013 | -- | $7,110 -52.2% |
| 2012 | $491 | $14,870 |
| 2011 | -- | $14,870 -15.4% |
| 2010 | -- | $17,580 |
| 2009 | -- | $17,580 +20.2% |
| 2008 | $496 -15.2% | $14,630 |
| 2007 | $585 -8.4% | $14,630 +9.6% |
| 2006 | $638 -20.2% | $13,350 |
| 2005 | $800 +6.9% | $13,350 +24.4% |
| 2004 | $748 -27.6% | $10,729 -26.9% |
| 2003 | $1,034 +26% | $14,680 +24.9% |
| 2002 | $821 -13.9% | $11,750 -6% |
| 2001 | $953 | $12,500 |
Find assessor info on the county website
Monthly payment
Est. payment
Payment breakdown
Explore the cost of this home by adjusting the details. Changes won't be saved.Climate risks
Neighborhood: 81630
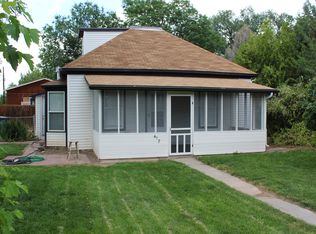
Similar homes
- $374,9953 bd2 ba1.6k sqft580 Denver Ave, De Beque, CO 81630For Sale
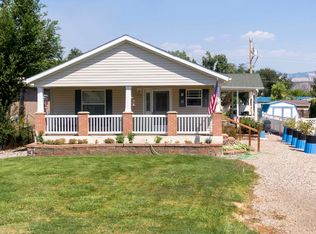 MLS ID #20262144, HADDIE LOPEZ, VALLEY REAL ESTATE. GJARA
 - $260,0003 bd2 ba1.2k sqft346 Greig Ave, De Beque, CO 81630For Sale
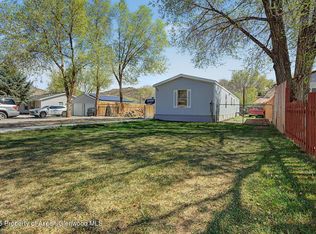 MLS ID #192376, Brandy Swanson, Keller Williams CO West Battlement Mesa. AGSMLS
 - $375,0002 bd1 ba1.1k sqft4452 Horse Canyon Rd, De Beque, CO 81630For Sale
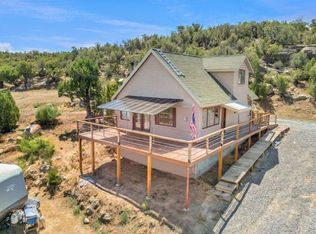 MLS ID #20263678, ROCKY CASTILLO, HOMESMART REALTY PARTNERS. GJARA
 - $369,9003 bd2 ba1.5k sqft53219 Ke Rd, Molina, CO 81646For Sale
 MLS ID #20263478, JENNIFER CIRKA, GREYHOUND REAL ESTATE. GJARA
