Skip main navigation
Closed
  • Est. $334,200

    463 Wheeler St N, Saint Paul, MN 55104

    4beds
    1,844sqft
    Single Family Residence
    Built in 1900
    5,096 Square Feet Lot
    $334,200 Zestimate®
    $181/sqft
    $-- HOA

    What's special

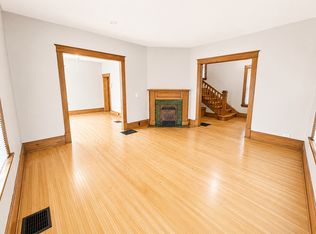
    Leaded glass windowsClose to light railWalk-in closetHardwood flrs throughoutBeautiful woodworkNewer windowsOld world charm galore
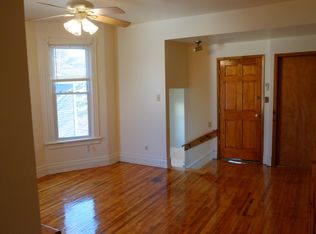
    Old world charm galore with beautiful woodwork, stain & leaded glass windows in living and dining rooms. Hardwood flrs throughout. 11ft ceilings. Main floor primary bedroom has walk-in closet & full bath. Eat-in Kitchen ready for your remodeling ideas. Another enclosed back porch off kitchen. Upper level has 3 bedrooms, full bath, sitting area with access to back porch. Newer windows on upper level. Unfinished walk-up attic. Enclosed front porch on main. Fenced in backyard. 2 car detached garage. Prime location with walking distance to shopping, restaurants & Allianz Field. Conveniently close to light rail and freeways. Walking distance to the YMCA.
    329 days
    |
    7
    |
    0
    |

    Zillow last checked:

    Listing updated:

    Listed by:

    Kathleen S Doyle 612-802-9066,

    Edina Realty, Inc.

    Source: NorthstarMLS as distributed by MLS GRID,MLS#: 6349919MLS Logo

      Facts & features

      Interior

      Bedrooms & bathrooms
      • Bedrooms: 4
      • Bathrooms: 2
      • Full bathrooms: 2
      Bedroom
      • Level: Main
      • Area: 234 Square Feet
      • Dimensions: 18 x 13
      Bedroom 2
      • Level: Upper
      • Area: 192 Square Feet
      • Dimensions: 16 x 12
      Bedroom 3
      • Level: Upper
      • Area: 192 Square Feet
      • Dimensions: 16 x 12
      Bedroom 4
      • Level: Upper
      • Area: 114 Square Feet
      • Dimensions: 19 x 6
      Dining room
      • Level: Main
      • Area: 225 Square Feet
      • Dimensions: 15 x 15
      Foyer
      • Level: Main
      • Area: 84 Square Feet
      • Dimensions: 12 x 7
      Kitchen
      • Level: Main
      • Area: 168 Square Feet
      • Dimensions: 14 x 12
      Living room
      • Level: Main
      • Area: 208 Square Feet
      • Dimensions: 16 x 13
      Porch
      • Level: Main
      • Area: 252 Square Feet
      • Dimensions: 28 x 9
      Porch
      • Level: Upper
      • Area: 75 Square Feet
      • Dimensions: 15 x 5
      Porch
      • Level: Main
      • Area: 52 Square Feet
      • Dimensions: 13 x 4
      Sitting room
      • Level: Upper
      • Area: 120 Square Feet
      • Dimensions: 12 x 10
      Heating
      • Boiler
      Cooling
      • None
      Appliances
      • Included: Dryer, Gas Water Heater, Range, Refrigerator, Washer
      Features
      • Basement: Full
      • Number of fireplaces: 1
      • Fireplace features: Living Room
      Interior area
      • Total structure area: 1,844
      • Total interior livable area: 1,844 sqft
      • Finished area above ground: 1,844
      • Finished area below ground: 0

      Property

      Parking
      • Total spaces: 2
      • Parking features: Detached Garage, Asphalt
      • Garage spaces: 2
      • Details: Garage Dimensions (23 x 23), Garage Door Height (7), Garage Door Width (17)
      Accessibility
      • Accessibility features: None
      Features
      • Levels: More Than 2 Stories
      • Fencing: Chain Link,Wood
      Lot
      • Size: 5,096 Square Feet
      • Dimensions: 128 x 40
      • Features: Near Public Transit, Tree Coverage - Light
      Details
      • Foundation area: 914
      • Parcel number: 332923420047
      • Zoning description: Residential-Single Family

      Construction

      Type & style
      • Home type: SingleFamily
      • Property subtype: Single Family Residence
      Materials
      • Block, Other
      • Roof: Age Over 8 Years,Asphalt
      Condition
      • New construction: No
      • Year built: 1900

      Utilities & green energy

      • Electric: Circuit Breakers, Power Company: Xcel Energy
      • Gas: Natural Gas
      • Sewer: City Sewer/Connected
      • Water: City Water/Connected

      Community & HOA

      Community
      • Subdivision: Howard Park
      HOA
      • Has HOA: No
      Location
      • Region: Saint Paul

      Financial & listing details

      • Price per square foot: $181/sqft
      • Tax assessed value: $281,200
      • Annual tax amount: $3,804
      • Date on market: 6/9/2023
      • Cumulative days on market: 111 days
      • Road surface type: Paved

      Visit our professional directory to find a foreclosure specialist in your area that can help with your home search.

      Find a foreclosure agent

        Foreclosure details

        Estimated market value

        $334,200

        $304,000 - $364,000

        $2,518/mo

        Price history

        DateEventPrice
        9/7/2023Sold$267,000-1.1%$145/sqft
        Source: NorthstarMLS as distributed by MLS GRID #6349919 Report a problem
        7/31/2023Pending sale$270,000$146/sqft
        Source: NorthstarMLS as distributed by MLS GRID #6349919 Report a problem
        7/19/2023Price change$270,000-6.9%$146/sqft
        Source: NorthstarMLS as distributed by MLS GRID #6349919 Report a problem
        6/24/2023Price change$290,000-4.9%$157/sqft
        Source: NorthstarMLS as distributed by MLS GRID #6349919 Report a problem
        6/9/2023Listed for sale$305,000$165/sqft
        Source: NorthstarMLS as distributed by MLS GRID #6349919 Report a problem
        5/31/2023Listing removed--
        Source: Edina Realty Report a problem
        4/13/2023Price change$305,000-6.1%$165/sqft
        Source: NorthstarMLS as distributed by MLS GRID #6349919 Report a problem
        4/3/2023Listed for sale$324,900$176/sqft
        Source: NorthstarMLS as distributed by MLS GRID #6349919 Report a problem

        Public tax history

        YearProperty taxesTax assessment
        2025$4,744 +12%$281,200 -1.8%
        2024$4,236 +1.3%$286,500 +2%
        2023$4,182 +9.9%$280,900 +7.1%
        2022$3,804 +5.3%$262,300 +12.8%
        2021$3,612 -0.4%$232,500 +1.5%
        2020$3,627 +26.9%$229,000 +23.5%
        2019$2,857 $185,500
        2018$2,857 -2.8%$185,500 +6%
        2017$2,940 $175,000
        2016$2,940 +0.2%--
        2015$2,934 +1.7%$175,000
        2014$2,886 -24.6%--
        2013$3,830 +8.3%--
        2012$3,538 +11.5%--
        2011$3,174 --
        2010-- --
        2009$3,062 +16.4%--
        2008$2,630 +10.6%--
        2007$2,378 +13%--
        2006$2,104 +10.6%--
        2005$1,902 +10.7%--
        2004$1,718 +15.9%--
        2003$1,482 +13.3%--
        2002$1,308 -15.4%--
        2001$1,546 +24.5%--
        2000$1,241 --
        Find assessor info on the county website

        Monthly payment

        Estimated monthly payment$1,822
        All calculations are estimates and provided by Zillow, Inc. for informational purposes only. Actual amounts may vary.
        HOA fees may include property taxes on listings classified as Co-Ops. Contact the listing agent and/or owner for fee details.
        Mortgage interest rates are dependent on a number of factors, including credit score, down payment, and repayment length. Interest rate data provided by Zillow Group Marketplace, Inc. as of 1/1/1970 from various mortgage lenders with which we have lead or other similar arrangements; the Estimated Payment is an average of those rates.
        See how much you could borrow to make a competitive offer.

        Climate risks

        Neighborhood: Merriam Park

        Getting around

        85 / 100
        Very Walkable
        75 / 100
        Very Bikeable

        Nearby schools

        GreatSchools rating

        Similar homes