Skip main navigation
Sold for $1,350,000
  • $1,350,000

    463 Wimbleton Dr, Birmingham, MI 48009

    4beds
    4,400sqft
    Single Family Residence
    Built in 1926
    0.28 Acres Lot
    $1,397,900 Zestimate®
    $307/sqft
    $6,248 Estimated rent

    Home value

    $1,397,900

    $1.29M - $1.51M

    $6,248/mo

    Zestimate® history
    Loading
    Loading...

    Owner options

    List your home for rent

    $6,248/mo

    Rent Zestimate®

    Find your next renter with Zillow Rental Manager. Plus, with online applications, you can quickly screen prospective tenants – for free.

    Learn more

    $6,248/mo

    Rent Zestimate®

    Refinance and save

    $7,215/mo

    Est. payment

    Refinancing to a lower rate could help reduce your monthly payments and save thousands over the life of the loan.

    See today's rates

    $7,215/mo

    Est. payment

    Explore your selling options

    Work with a Zillow partner agent

    Leverage their expertise and Zillow's premium Showcase listings to get your home seen by more buyers.

    Get started

    List with your own agent

    Get your home in front of millions of buyers by listing it on Zillow.

    Learn how to do it

    Sell it yourself

    Take full control of how buyers see your home on Zillow by listing For Sale by Owner (FSBO).

    List your home

    What's special

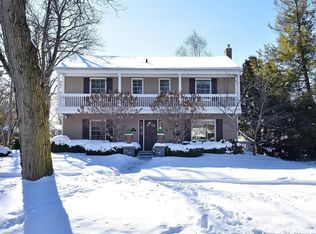
    Poppleton Park beauty epitomizes classic Birmingham character with exquisite updates and modern amenities. Impressive Pewabic-inspired entry with an open, wide stairway. Gourmet kitchen with Wolf and Sub-zero appliances, granite, dark Walnut island, beverage preparation area with fridge, masterfully crafted stone cooking area. Gorgeous great room with natural stone fireplace, inviting dining room with access to slate (2016) floored screened porch, windowed den, and rare mudroom and laundry with 2021 Miele washer and dryer completes the first floor. Surprising primary suite with vaulted ceiling, floor-to-ceiling natural stone fireplace, granite topped cupboards, built-in display shelves, 2nd-floor balcony (perfect for future expansion), walk-in closet, and marble bath with heated floor, double sinks, soaking tub, and oversized multi-head shower. Ensuite bedroom with 2016 marble bath with heated floor, sitting area, and walk-in closet. Updated marble hall bath serves an additional two bedrooms. Finished lower level with daylight windows, exercise room, and ample storage. Additional features include: hardwood floors on both levels, crown moldings, arched doorways, wide base moldings, updated windows, original beveled glass doors, 2nd-floor dusting porch for extra hallway light, designer lighting fixtures, attached, heated two-car garage with wood door, Bluestone and exposed aggregate walkways and patio that lead to spacious yard, professionally landscaped in 2022. Complete B-Dry basement waterproofing system, rare active cistern could easily be used for cost-free irrigation or converted into an excellent wine cellar. Opportunity to own an exceptional home in highly desirable Poppleton Park, which is minutes from downtown Birmingham, conveniently located to many public and private schools (Harlan, Pembroke, Derby, Roeper), Somerset Collection, and expressways.

    Zillow last checked:

    Listing updated:

    Listed by:

    Lanie Hardy 248-703-1105,

    KW Domain,

    Leslie Hardy 248-703-6203,

    KW Domain

    Bought with:

    Nicolas Petrucci, 6501391622

    @properties Christie's Int'l R.E. Birmingham

    Source: Realcomp II,MLS#: 20250006713MLS Logo

    Facts & features

    Interior

    Bedrooms & bathrooms
    • Bedrooms: 4
    • Bathrooms: 4
    • Full bathrooms: 3
    • 1/2 bathrooms: 1
    Primary bedroom
    • Level: Second
    • Area: 323
    • Dimensions: 19 x 17
    Bedroom
    • Level: Second
    • Area: 156
    • Dimensions: 12 x 13
    Bedroom
    • Level: Second
    • Area: 144
    • Dimensions: 12 x 12
    Bedroom
    • Level: Second
    • Area: 195
    • Dimensions: 13 x 15
    Primary bathroom
    • Level: Second
    • Area: 80
    • Dimensions: 10 x 8
    Other
    • Level: Second
    • Area: 36
    • Dimensions: 6 x 6
    Other
    • Level: Second
    • Area: 72
    • Dimensions: 9 x 8
    Other
    • Level: Entry
    • Area: 35
    • Dimensions: 7 x 5
    Dining room
    • Level: Entry
    • Area: 208
    • Dimensions: 16 x 13
    Family room
    • Level: Basement
    • Area: 504
    • Dimensions: 24 x 21
    Kitchen
    • Level: Entry
    • Area: 304
    • Dimensions: 19 x 16
    Laundry
    • Level: Entry
    • Area: 42
    • Dimensions: 7 x 6
    Library
    • Level: Entry
    • Area: 204
    • Dimensions: 17 x 12
    Living room
    • Level: Entry
    • Area: 442
    • Dimensions: 26 x 17
    Mud room
    • Level: Entry
    • Area: 48
    • Dimensions: 8 x 6
    Other
    • Level: Basement
    • Area: 187
    • Dimensions: 17 x 11
    Sitting room
    • Level: Second
    • Area: 48
    • Dimensions: 8 x 6
    Heating
    • Forced Air, Natural Gas, Radiant, Zoned
    Cooling
    • Central Air
    Appliances
    • Included: Built In Refrigerator, Dishwasher, Disposal, Double Oven, Dryer, Exhaust Fan, Free Standing Gas Range, Range Hood, Wine Refrigerator
    • Laundry: Laundry Room
    Features
    • Entrance Foyer, High Speed Internet, Jetted Tub, Programmable Thermostat
    • Windows: Egress Windows
    • Basement: Daylight,Finished,Full
    • Has fireplace: Yes
    • Fireplace features: Living Room, Master Bedroom, Wood Burning
    Interior area
    • Total interior livable area: 4,400 sqft
    • Finished area above ground: 3,400
    • Finished area below ground: 1,000

    Property

    Parking
    • Total spaces: 2
    • Parking features: Two Car Garage, Attached, Direct Access, Electricityin Garage, Garage Door Opener, Garage Faces Side
    • Attached garage spaces: 2
    Features
    • Levels: Two
    • Stories: 2
    • Entry location: GroundLevelwSteps
    • Patio & porch: Covered, Enclosed, Patio, Porch, Terrace
    • Exterior features: Lighting, Rain Barrel Cisterns
    • Pool features: None
    • Fencing: Invisible
    Lot
    • Size: 0.28 Acres
    • Dimensions: 65.00 x 135.00
    Details
    • Parcel number: 1925254017
    • Special conditions: Short Sale No,Standard

    Construction

    Type & style
    • Home type: SingleFamily
    • Architectural style: Colonial
    • Property subtype: Single Family Residence
    Materials
    • Brick
    • Foundation: Basement, Block
    • Roof: Asphalt
    Condition
    • New construction: No
    • Year built: 1926
    • Major remodel year: 2011

    Utilities & green energy

    • Sewer: Public Sewer
    • Water: Public

    Community & neighborhood

    Community
    • Community features: Sidewalks
    Location
    • Region: Birmingham
    • Subdivision: BIRMINGHAM FOREST HILLS

    Other

    Other facts
    • Listing agreement: Exclusive Right To Sell
    • Listing terms: Cash,Conventional

    Price history

    DateEventPrice
    3/5/2025Sold$1,350,000+3.9%$307/sqft
    Source: Realcomp II #20250006713 Report a problem
    2/11/2025Pending sale$1,299,000$295/sqft
    Source: Realcomp II #20250006713 Report a problem
    1/31/2025Listed for sale$1,299,000+89.7%$295/sqft
    Source: Realcomp II #20250006713 Report a problem
    7/27/2000Sold$684,900$156/sqft
    Source: Public Record Report a problem

    Public tax history

    YearProperty taxesTax assessment
    2024$16,181 +5.2%$477,510 +9%
    2023$15,380 -0.9%$438,280 +6.2%
    2022$15,516 -1.9%$412,620 +2.4%
    2021$15,813 $402,840 +3.9%
    2020-- $387,740 +1.4%
    2019$13,663 -12.2%$382,430 +4.8%
    2018$15,566 -1.2%$364,760 +1.7%
    2017$15,758 $358,810 -0.1%
    2016$15,758 $359,340 +11.4%
    2015-- $322,520 +17.6%
    2014-- $274,150 +5.4%
    2011-- $260,130 +4.2%
    2010$10,828 +14.4%$249,670 -3.7%
    2009$9,465 -11.2%$259,160 -59.3%
    2005$10,665 $636,220 +98.5%
    2003-- $320,480 +6.9%
    2002-- $299,820 +8.3%
    2001$12,176 +63.8%$276,790 +60%
    2000$7,432 $173,020

    Find assessor info on the county website

    Neighborhood: 48009

    Nearby schools

    GreatSchools rating
    Get a cash offer in 3 minutes
    Find out how much your home could sell for in as little as 3 minutes with a no-obligation cash offer.
    Estimated market value
    $1,397,900
    Get a cash offer in 3 minutes
    Find out how much your home could sell for in as little as 3 minutes with a no-obligation cash offer.
    Estimated market value
    $1,397,900