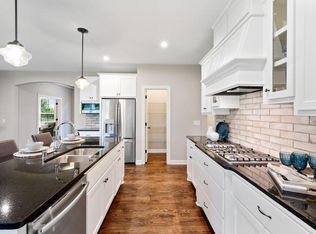
The Summit is designed for today's active lifestyle. Constructed with attention to detail, quality craftsmanship, distinctive character & exceptional design. This home features 5 beds, 5 baths, 3 car garage, mudroom with walk-in closet & built-in bench, spacious kitchen with custom cabinetry, double ovens, cooktop range with hood, large pantry, sun room, home office, custom fireplace with built-ins. Upper level has 4 bedrooms, owner's suite with free-standing tub & walk-in shower, oversized owner's closet adjoins laundry room, complete with folding area & sink. Bedrooms 2 & 3 are joined by full Jack & Jill bath, bedroom 4 has private 3/4 bath. Basement is finished with a huge family room, 5th bedroom & 3/4 bath. Landscaping included - a turn-key home!
Closed
$859,300
4630 131st Ave NE, Blaine, MN 55449
5beds
4,560sqft
Single Family Residence
Built in 2024
0.32 Acres Lot
$869,000 Zestimate®
$188/sqft
$5,193 Estimated rent
Home value
$869,000
$826,000 - $921,000
$5,193/mo
Zestimate® history
Owner options
List your home for rent
$5,193/mo
Rent Zestimate®
Find your next renter with Zillow Rental Manager. Plus, with online applications, you can quickly screen prospective tenants – for free.
$5,193/mo
Rent Zestimate®
Refinance and save
$5,363/mo
Est. payment
Refinancing to a lower rate could help reduce your monthly payments and save thousands over the life of the loan.
$5,363/mo
Est. payment
Explore your selling options
Work with a Zillow partner agent
Leverage their expertise and Zillow's premium Showcase listings to get your home seen by more buyers.
Get startedList with your own agent
Get your home in front of millions of buyers by listing it on Zillow.
Learn how to do itSell it yourself
Take full control of how buyers see your home on Zillow by listing For Sale by Owner (FSBO).
List your homeWhat's special
Custom fireplaceDistinctive characterExceptional designHome officeHuge family roomSpacious kitchenFree - standing tub
Zillow last checked:
Listing updated:
Listed by:
Nathan F Fair 763-438-2561,
RE/MAX Results
Bought with:
Lisa A. Madore
Edina Realty, Inc.
Source: NorthstarMLS as distributed by MLS GRID,MLS#: 6475892
Facts & features
Interior
Bedrooms & bathrooms
- Bedrooms: 5
- Bathrooms: 5
- Full bathrooms: 3
- 3/4 bathrooms: 2
Bedroom
- Level: Upper
- Area: 289 Square Feet
- Dimensions: 17x17
Bedroom 2
- Level: Upper
- Area: 180 Square Feet
- Dimensions: 15x12
Bedroom 3
- Level: Upper
- Area: 180 Square Feet
- Dimensions: 12x15
Bedroom 4
- Level: Upper
- Area: 168 Square Feet
- Dimensions: 14x12
Bedroom 5
- Level: Lower
- Area: 165 Square Feet
- Dimensions: 15x11
Dining room
- Level: Main
- Area: 120 Square Feet
- Dimensions: 15x8
Family room
- Level: Lower
- Area: 595 Square Feet
- Dimensions: 35x17
Flex room
- Level: Lower
- Area: 187 Square Feet
- Dimensions: 11x17
Informal dining room
- Level: Main
- Area: 150 Square Feet
- Dimensions: 10x15
Kitchen
- Level: Main
- Area: 225 Square Feet
- Dimensions: 15x15
Laundry
- Level: Upper
- Area: 144 Square Feet
- Dimensions: 18x8
Living room
- Level: Main
- Area: 306 Square Feet
- Dimensions: 18x17
Study
- Level: Main
- Area: 121 Square Feet
- Dimensions: 11x11
Sun room
- Level: Main
- Area: 144 Square Feet
- Dimensions: 12x12
Heating
- Forced Air, Fireplace(s)
Cooling
- Central Air
Appliances
- Included: Air-To-Air Exchanger, Cooktop, Dishwasher, Disposal, Dryer, Gas Water Heater, Microwave, Stainless Steel Appliance(s), Wall Oven
- Laundry: Upper Level
Features
- Basement: Drainage System,Egress Window(s),Finished,Concrete,Walk-Out Access
- Number of fireplaces: 1
- Fireplace features: Gas
Interior area
- Total structure area: 4,560
- Total interior livable area: 4,560 sqft
- Finished area above ground: 3,256
- Finished area below ground: 1,304
Property
Parking
- Total spaces: 3
- Parking features: Attached, Concrete
- Attached garage spaces: 3
Accessibility
- Accessibility features: None
Features
- Levels: Two
- Stories: 2
- Pool features: None
- Fencing: None
Lot
- Size: 0.32 Acres
- Features: Sod Included in Price, Tree Coverage - Light
Details
- Foundation area: 1433
- Parcel number: 013123120092
- Zoning description: Residential-Single Family
Construction
Type & style
- Home type: SingleFamily
- Property subtype: Single Family Residence
Materials
- Roof: Age 8 Years or Less,Asphalt
Condition
- New construction: Yes
- Year built: 2024
Details
- Builder name: JONATHAN HOMES OF MN LLC
Utilities & green energy
- Gas: Natural Gas
- Sewer: City Sewer/Connected
- Water: City Water/Connected
Community & HOA
HOA
- Has HOA: No
Location
- Region: Blaine
Financial & listing details
- Price per square foot: $188/sqft
- Tax assessed value: $736,100
- Annual tax amount: $500
- Date on market: 1/10/2024
- Cumulative days on market: 58 days
Price history
| Date | Event | Price |
|---|---|---|
| 5/22/2024 | Sold | $859,300+1%$188/sqft |
Source:  NorthstarMLS as distributed by MLS GRID #6475892 Report a problem NorthstarMLS as distributed by MLS GRID #6475892 Report a problem | ||
| 3/21/2024 | Pending sale | $850,900$187/sqft |
Source: NorthstarMLS as distributed by MLS GRID #6475892 Report a problem | ||
| 2/22/2024 | Listed for sale | $850,900$187/sqft |
Source: NorthstarMLS as distributed by MLS GRID #6475892 Report a problem | ||
| 2/8/2024 | Pending sale | $850,900$187/sqft |
Source: NorthstarMLS as distributed by MLS GRID #6475892 Report a problem | ||
| 1/10/2024 | Listed for sale | $850,900$187/sqft |
Source: NorthstarMLS as distributed by MLS GRID #6475892 Report a problem | ||
Public tax history
| Year | Property taxes | Tax assessment |
|---|---|---|
| 2025 | -- | $736,100 +1682.3% |
| 2024 | $59 | $41,300 |
| 2023 | -- | -- |
Find assessor info on the county website
Neighborhood: 55449
Nearby homes
- $861,9007 bd5 ba4.4k sqft4636 131st Avenue Northeast Ave, Minneapolis, MN 55449Sold
- $981,0005 bd4 ba6.4k sqft4696 131st Ave NE, Blaine, MN 55449Off Market
- $155,5007 bd4 ba3.2k sqft4636 131st Ave NE, Blaine, MN 55449Sold
- $736,1006 bd5 ba3.4k sqft4699 131st Ave NE, Blaine, MN 55449Off Market
- $831,4555 bd5 ba4.5k sqft4716 131st Ave NE, Minneapolis, MN 55449Sold
- $1,008,8007 bd5 ba6.4k sqft4631 131st Ave NE, Blaine, MN 55449Off Market
- $100-- bd-- ba-- sqft4631 131st Ave NE, Blaine, MN 55449Off Market
- $815,0005 bd5 ba4.5k sqft4699 131st Ave NE, Minneapolis, MN 55449Sold
Nearby schools
GreatSchools rating
- 9/10Sunrise ElementaryGrades: K-5Distance: 0.7 mi
- 7/10Roosevelt Middle SchoolGrades: 6-8Distance: 5 mi
- 7/10Blaine Senior High SchoolGrades: 9-12Distance: 5.5 mi
Get a cash offer in 3 minutes
Find out how much your home could sell for in as little as 3 minutes with a no-obligation cash offer.
Estimated market value
$869,000
Get a cash offer in 3 minutes
Find out how much your home could sell for in as little as 3 minutes with a no-obligation cash offer.
Estimated market value
$869,000
- Minnesota
- Anoka County
- Blaine
- 55449
- 4630 131st Ave NE
Nearby cities
Nearby zip codes
Other Blaine Topics
