Skip main navigation
For sale
  • $359,500

    4630 88th St, Lubbock, TX 79424

    3beds
    2,673sqft
    : 
    $2,594/mo
    Get pre-qualified
    Single Family Residence, Residential
    Built in 1979
    9,147 Square Feet Lot
    $349,300 Zestimate®
    $134/sqft
    $-- HOA

    What's special

    Stainless steel appliancesLow-maintenance landscapingExceptional curb appealAdjoining dining areaGenerous walk-in closetSoaring cathedral ceilingsSpacious kitchen
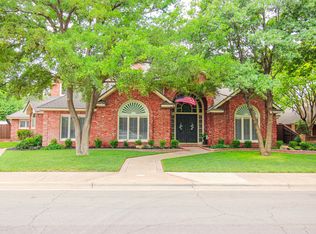
    **Pride of ownership shines throughout this beautifully maintained Lakeridge home!** From the moment you arrive, you'll appreciate the exceptional curb appeal featuring lush turf, low-maintenance landscaping, and mature shade trees that create a welcoming first impression. Step inside this inviting 3-bedroom, 2-bath home with a basement, where you'll immediately feel at home. The spacious kitchen offers abundant cabinet and counter space, stainless steel appliances, a pantry, and plenty of room for preparing meals and entertaining. The adjoining dining area is perfect for family dinners, holiday gatherings, or even a homework station. The living room is warm and inviting with soaring cathedral ceilings, beautiful windows that fill the space with natural light, and a stunning brick fireplace with gas logs as the focal point. The private primary suite overlooks the peaceful backyard and features a spacious ensuite bath with dual vanities, a separate soaking tub and shower, and a generous walk-in closet. Two additional bedrooms provide comfortable accommodations, each with spacious closets. The large basement with brick flooring offers endless possibilities—whether you're looking for a media room, game room, home office, workout space, or simply a quiet retreat. Just off the kitchen, the oversized laundry room includes abundant storage and a built-in desk, making it a functional space for everyday living. Outside, you'll enjoy a quaint, beautifully shaded backyard enclosed by a stylish horizontal privacy fence. The rear-entry garage is conveniently accessed from a paved alley. Additional upgrades include 6-inch gutters with LeafFilter gutter protection and a Flow-Tech water conditioning system, providing the benefits of softened water without the need for salt. This meticulously cared-for home combines comfort, functionality, and thoughtful updates in one of Lakeridge's most desirable locations.
    11 days
    |
    1,547
    |
    97
    |

    Likely to sell faster than

    Zillow last checked:

    Listing updated:

    Listed by:

    Leslie Francis TREC #0567757 806-441-3352,

    Realty Refined

    Source: LBMLS,MLS#: 202610892MLS Logo

      Facts & features

      Interior

      Bedrooms & bathrooms
      • Bedrooms: 3
      • Bathrooms: 2
      • Full bathrooms: 2
      Primary bedroom
      • Features: Laminate Flooring
      Bedroom 1
      • Features: Laminate Flooring
      Bedroom 2
      • Features: Laminate Flooring
      Basement
      • Features: Brick Flooring
      • Level: Basement
      Dining room
      • Features: Wood Flooring
      Kitchen
      • Features: Wood Flooring
      Living room
      • Features: Ceramic Tile Flooring
      Heating
      • Central, Fireplace(s), Natural Gas
      Cooling
      • Ceiling Fan(s), Central Air, Electric
      Appliances
      • Included: Dishwasher, Disposal, Electric Cooktop, Exhaust Fan, Microwave, Oven, Range Hood, Water Softener Owned
      • Laundry: Electric Dryer Hookup, Laundry Room, Washer Hookup
      Features
      • Bookcases, Breakfast Bar, Ceiling Fan(s), Crown Molding, Double Vanity, Eat-in Kitchen, Granite Counters, Pantry, Storage, Walk-In Closet(s)
      • Flooring: Ceramic Tile, Hardwood, Luxury Vinyl
      • Windows: Shutters, Storm Window(s)
      • Basement: Finished
      • Number of fireplaces: 1
      • Fireplace features: Gas Log, Living Room
      Interior area
      • Total structure area: 2,673
      • Total interior livable area: 2,673 sqft
      • Finished area above ground: 2,277
      • Finished area below ground: 396

      Property

      Parking
      • Total spaces: 2
      • Parking features: Alley Access, Attached, Concrete, Driveway, Garage, Garage Faces Rear, Paved
      • Attached garage spaces: 2
      • Has uncovered spaces: Yes
      Features
      • Patio & porch: Covered, Patio
      • Exterior features: Private Yard, Rain Gutters
      • Fencing: Back Yard,Fenced,Wood
      Lot
      • Size: 9,147 Square Feet
      • Features: Back Yard, Front Yard, Landscaped, Many Trees, Near Golf Course
      Details
      • Parcel number: R93085
      • Special conditions: Standard

      Construction

      Type & style
      • Home type: SingleFamily
      • Architectural style: Ranch,Traditional
      • Property subtype: Single Family Residence, Residential
      Materials
      • Brick
      • Foundation: Slab
      • Roof: Composition
      Condition
      • New construction: No
      • Year built: 1979

      Utilities & green energy

      • Utilities for property: Electricity Available, Natural Gas Available, Water Available

      Community & HOA

      Community
      • Security: Smoke Detector(s)
      HOA
      • Has HOA: No
      Location
      • Region: Lubbock

      Financial & listing details

      • Price per square foot: $134/sqft
      • Tax assessed value: $292,223
      • Annual tax amount: $1,532
      • Date on market: 8/5/2026
      • Cumulative days on market: 11 days
      • Listing terms: Cash,Conventional,FHA,VA Loan
      • Electric utility on property: Yes
      • Road surface type: Asphalt

        Estimated market value

        $349,300

        $332,000 - $367,000

        $2,648/mo

        Price history

        DateEventPrice
        8/5/2026Listed for sale$359,500+60.2%$134/sqft
        Source: LBMLS #202610892 Report a problem
        4/28/2011Listing removed$224,400$84/sqft
        Source: Visual Tour #9972681 Report a problem
        2/24/2011Listed for sale$224,400$84/sqft
        Source: Visual Tour #9972681 Report a problem
        1/24/2011Listing removed$224,400$84/sqft
        Source: Coldwell Banker Rick Canup, Realtors #9972681 Report a problem
        12/30/2010Listed for sale$224,400$84/sqft
        Source: Coldwell Banker Rick Canup, Realtors #9972681 Report a problem
        11/11/2010Listing removed$224,400$84/sqft
        Source: Coldwell Banker Rick Canup, Realtors #9972681 Report a problem
        7/2/2010Price change$224,400-1.4%$84/sqft
        Source: Coldwell Banker Rick Canup, Realtors #9972681 Report a problem
        4/25/2010Listed for sale$227,500$85/sqft
        Source: Systems Engineering, Inc. #9972681 Report a problem

        Public tax history

        YearProperty taxesTax assessment
        2025$1,532 -18.3%$292,223 +0.6%
        2024$1,875 -1.1%$290,464 +5.1%
        2023$1,896 -40.4%$276,392 +9%
        2022$3,181 +0.6%$253,525 +7.9%
        2021$3,162 +0.6%$235,008 +8.5%
        2020$3,142 +0.1%$216,654 +3.7%
        2019$3,140 -0.2%$209,006
        2018$3,146 $209,006 +1.5%
        2017$3,146 -3.4%$205,948 +5.5%
        2016$3,256 $195,241 +4.8%
        2015$3,256 $186,381 +2%
        2014$3,256 $182,809 +4.1%
        2013-- $175,663
        2012-- $175,663
        2011-- $175,663
        2010-- $175,663 +4.2%
        2009-- $168,518 -1.9%
        2008-- $171,818 -2.8%
        2007-- $176,689 +3%
        2006-- $171,579 +7.4%
        2005-- $159,710 +1.7%
        2004-- $157,090 +3.8%
        2003-- $151,289 +16.5%
        2002$2,978 +0.2%$129,826
        2001$2,973 -2.4%$129,826 -2.9%
        2000$3,046 $133,650
        Find assessor info on the county website

        Monthly payment

        Est. payment

        Payment breakdown

        Explore the cost of this home by adjusting the details. Changes won't be saved.
        All calculations are estimates and provided by Zillow, Inc. for informational purposes only. Actual amounts may vary.
        HOA fees may include property taxes on listings classified as Co-Ops. Contact the listing agent and/or owner for fee details.
        See how much you could borrow to make a competitive offer.

        Climate risks

        Neighborhood: 79424

        Getting around

        25 / 100
        Car-Dependent
        0 / 100
        No Nearby Transit
        34 / 100
        Somewhat Bikeable

        Nearby schools

        GreatSchools rating
        Schools provided by the listing agent
        • Elementary: Smith
        • Middle: Irons
        • High: Coronado

        Source: LBMLS. This data may not be complete. We recommend contacting the local school district to confirm school assignments for this home.

        A local agent can set up tours, give advice and negotiate with sellers.

        Browse local experts

        Similar homes