Skip main navigation
Coming soon 07/13
  • $599,000

    4630 Canton St, Philadelphia, PA 19127

    3beds
    2,025sqft
    : 
    Loading
    Get pre-qualified
    Townhouse
    Built in 2022
    1,125 Square Feet Lot
    $581,100 Zestimate®
    $296/sqft
    $-- HOA

    What's special

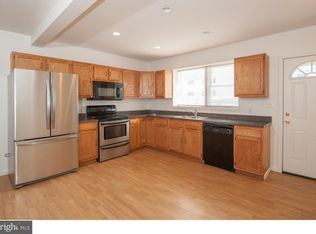
    Newer Construction with a huge ROOF-TOP DECK and Fenced backyard! This 3 bedroom 2.5 baths newer construction (built 2022) luxury home has over 2000+ SF. Enter the living room and enjoy this home's OPEN FLOOR PLAN. Low Taxes with a 10 year tax abatement in place until 2032 ! The chef's kitchen allows you to prepare your dinner party while your guest can mingle in the living room and dining room. The kitchen features black stainless steel Samsung appliances with Samsung Family Hub Refrigerator to manage your daily routine. Quartz countertops, custom island, tile backsplash, farmhouse sink, beverage fridge and black accents finish off this kitchen. Sliding Doors provide access to your fenced back yard - perfect place for entertaining ! The huge master suite features two large walk-in closets, two additional closets, a custom wall covering and spa inspired bath. There is plenty of space for you to enjoy your private master suite. The master bath features a large tiled shower, glass shower doors, rainfall shower head and double vanity with lighted mirrors. Exit the master bedroom suite and take the stairs to your private ROOFTOP DECK. Take in the summer nights and relax with your guests in this spacious outdoor space. This home also features led lighting to help save on your electric bill. Smart light switches are installed which can be programmed to turn on and off (can be controlled by Alexa). USB outlets to charge all of your smart devices. LOCATION ! LOCATION ! LOCATION ! Ideally located near the Manayunk train station, bus stops, and Route 76, commuting is a breeze. Enjoy the convenience of walking to vibrant Main Street, with its array of restaurants, boutiques, and the Schuylkill River Trail, plus easy access to other area attractions. Don’t let this exceptional Move In Ready Home slip away— Schedule your Showing Today ! QUICK SETTLEMENT IS POSSIBLE!
    4 days
    |
    188
    |
    8
    |

    Zillow last checked:

    Listing updated:

    Listed by:

    Rob Warner 267-972-4324,

    Keller Williams Real Estate-Blue Bell 2156462900

    Source: Bright MLS,MLS#: PAPH2644264MLS Logo

    Loading...

      Facts & features

      Interior

      Bedrooms & bathrooms
      • Bedrooms: 3
      • Bathrooms: 3
      • Full bathrooms: 2
      • 1/2 bathrooms: 1
      • Main level bathrooms: 1
      Rooms
      • Room types: Living Room, Bedroom 2, Bedroom 3, Kitchen, Bedroom 1, Laundry
      Bedroom 1
      • Level: Upper
      • Area: 154 Square Feet
      • Dimensions: 11 X 14
      Bedroom 2
      • Level: Upper
      • Area: 168 Square Feet
      • Dimensions: 12 X 14
      Bedroom 3
      • Features: Balcony Access, Bathroom - Walk-In Shower, Double Sink, Walk-In Closet(s)
      • Level: Upper
      • Area: 196 Square Feet
      • Dimensions: 14 X 14
      Kitchen
      • Features: Breakfast Bar, Countertop(s) - Quartz, Kitchen - Gas Cooking, Recessed Lighting
      • Level: Main
      • Area: 165 Square Feet
      • Dimensions: 11 X 15
      Laundry
      • Level: Upper
      Living room
      • Features: Recessed Lighting
      • Level: Main
      • Area: 261 Square Feet
      • Dimensions: 9 X 29
      Heating
      • Forced Air, Natural Gas
      Cooling
      • Central Air, Natural Gas
      Appliances
      • Included: Gas Water Heater
      • Laundry: Laundry Room
      Features
      • Has basement: No
      • Has fireplace: No
      Interior area
      • Total structure area: 2,025
      • Total interior livable area: 2,025 sqft
      • Finished area above ground: 2,025
      • Finished area below ground: 0

      Property

      Parking
      • Parking features: On Street
      • Has uncovered spaces: Yes
      Accessibility
      • Accessibility features: None
      Features
      • Levels: Three
      • Stories: 3
      • Pool features: None
      Lot
      • Size: 1,125 Square Feet
      • Dimensions: 15.00 x 75.00
      Details
      • Additional structures: Above Grade, Below Grade
      • Parcel number: 211457400
      • Zoning: RESIDENTIAL
      • Special conditions: Standard

      Construction

      Type & style
      • Home type: Townhouse
      • Architectural style: Contemporary
      • Property subtype: Townhouse
      Materials
      • Brick
      • Foundation: Block
      Condition
      • New construction: No
      • Year built: 2022

      Utilities & green energy

      • Sewer: Public Septic, Public Sewer
      • Water: Public

      Community & HOA

      Community
      • Subdivision: Manayunk
      HOA
      • Has HOA: No
      Location
      • Region: Philadelphia
      • Municipality: PHILADELPHIA

      Financial & listing details

      • Price per square foot: $296/sqft
      • Tax assessed value: $606,400
      • Annual tax amount: $1,697
      • Date on market: 7/13/2026
      • Listing agreement: Exclusive Right To Sell
      • Ownership: Other

        Estimated market value

        $581,100

        $540,000 - $622,000

        $3,669/mo

        Price history

        DateEventPrice
        9/23/2025Listing removed$599,000$296/sqft
        Source: Bright MLS #PAPH2492798 Report a problem
        9/5/2025Listing removed$3,300$2/sqft
        Source: Bright MLS #PAPH2481496 Report a problem
        8/15/2025Price change$599,000-0.2%$296/sqft
        Source: Bright MLS #PAPH2492798 Report a problem
        8/6/2025Price change$600,000-8.4%$296/sqft
        Source: Bright MLS #PAPH2492798 Report a problem
        7/21/2025Price change$3,300-5.7%$2/sqft
        Source: Bright MLS #PAPH2481496 Report a problem
        7/2/2025Price change$3,500-2.8%$2/sqft
        Source: Bright MLS #PAPH2481496 Report a problem
        6/16/2025Price change$3,600-5.3%$2/sqft
        Source: Bright MLS #PAPH2481496 Report a problem
        6/16/2025Price change$655,000-2.2%$323/sqft
        Source: Bright MLS #PAPH2492798 Report a problem
        6/10/2025Listed for sale$670,000+20.7%$331/sqft
        Source: Bright MLS #PAPH2492798 Report a problem
        6/6/2025Listed for rent$3,800+8.6%$2/sqft
        Source: Bright MLS #PAPH2481496 Report a problem
        6/29/2023Sold$555,000-2.6%$274/sqft
        Source: Bright MLS #PAPH2252980 Report a problem
        5/31/2023Listing removed--
        Source: Zillow Rentals Report a problem
        5/30/2023Listed for rent$3,500$2/sqft
        Source: Zillow Rentals Report a problem
        3/9/2023Price change$569,900-2.6%$281/sqft
        Source: Bright MLS #PAPH2184326 Report a problem
        12/5/2022Listed for sale$585,000-2.3%$289/sqft
        Source: Bright MLS #PAPH2184326 Report a problem
        12/1/2022Listing removed$599,000$296/sqft
        Source: Bright MLS #PAPH2148386 Report a problem
        11/14/2022Price change$599,000-6.6%$296/sqft
        Source: Bright MLS #PAPH2148386 Report a problem
        10/5/2022Price change$641,000-1.6%$317/sqft
        Source: Bright MLS #PAPH2148386 Report a problem
        9/2/2022Listed for sale$651,100+377%$322/sqft
        Source: Bright MLS #PAPH2148386 Report a problem
        9/11/2021Sold$136,500-5.9%$67/sqft
        Source: Public Record Report a problem
        3/18/2021Listing removed$145,000$72/sqft
        Source: Bright MLS #PAPH2000200 Report a problem
        2/25/2021Listed for sale$145,000+367.7%$72/sqft
        Source: Bright MLS #PAPH2000200 Report a problem
        4/21/2017Sold$31,000-22.5%$15/sqft
        Source: Public Record Report a problem
        4/7/2017Price change$39,999-11.1%$20/sqft
        Source: Keller Williams - Collegeville #6949821 Report a problem
        4/3/2017Price change$45,000-10%$22/sqft
        Source: Keller Williams - Collegeville #6949821 Report a problem
        3/29/2017Listed for sale$49,999$25/sqft
        Source: Keller Williams - Collegeville #6949821 Report a problem

        Public tax history

        YearProperty taxesTax assessment
        2025$8,488 +10.3%$606,400 +10.3%
        2024$7,699 +4682.5%$550,000 +4682.6%
        2023$161 -55.4%$11,500
        2022$361 --
        2021$361 --
        2018$361 -82.5%--
        2017$2,062 --
        2016$2,062 +470.9%--
        2015$361 --
        2014$361 +27.7%$21,100 +1839.3%
        2012$283 $1,088
        2011-- $1,088
        2010-- $1,088
        2009-- $1,088
        2008-- $1,088
        2007-- $1,088
        2006-- $1,088 +209.1%
        2005-- $352
        2004-- $352
        2003-- $352
        2002-- $352
        2000-- $352
        1999-- $352

        Find assessor info on the county website

        Monthly payment

        Est. payment

        Payment breakdown

        Explore the cost of this home by adjusting the details. Changes won't be saved.
        All calculations are estimates and provided by Zillow, Inc. for informational purposes only. Actual amounts may vary.
        HOA fees may include property taxes on listings classified as Co-Ops. Contact the listing agent and/or owner for fee details.
        Mortgage interest rates are dependent on a number of factors, including credit score, down payment, and repayment length. Interest rate data provided by Zillow Group Marketplace, Inc. as of 1/1/1970 from various mortgage lenders with which we have lead or other similar arrangements; the Estimated Payment is an average of those rates.
        See how much you could borrow to make a competitive offer.

        Climate risks

        Neighborhood: Manayunk

        Getting around

        85 / 100
        Very Walkable
        46 / 100
        Some Transit
        38 / 100
        Somewhat Bikeable

        Nearby schools

        GreatSchools rating
        Schools provided by the listing agent
        • District: Philadelphia City

        Source: Bright MLS. This data may not be complete. We recommend contacting the local school district to confirm school assignments for this home.

        A local agent can set up tours, give advice and negotiate with sellers.

        Browse local experts

        Similar homes

        Skip to the end of the carouselSkip to the beginning of the carousel