Great location! 4630 Cedar Pass 3C is minutes away from Dawson Elementary, Grant Middle School, several parks and walking trails, restaurants, main roads and highways. Primary bedroom and bathroom conveniently located downstairs and the property also features an upstairs loft space that can be utilized as a second bedroom with a large closet, game room, play room, office space for those working from home, extra living area, or craft room! There is plenty of room for parking in front, an alley way or 2 car garage. Front yard lawn maintenance is included in the monthly HOA dues. The property also features a fenced back yard, great for privacy and pets, with an added open deck. This space is versatile and can be a great fit for someone looking for an investment for long term, income producing rental property or a first time home buyer who is ready to add their personal taste and touch to the interior. Come see the possibilities waiting for you off of Cedar Pass!
For sale
$125,000
4630 Cedar Pass Dr #3-C, Corpus Christi, TX 78413
1beds
1,026sqft
:
Get pre-qualified$1,287/mo
Condominium
Built in 1982
-- sqft lot
$-- Zestimate®
$122/sqft
$350/mo HOA
What's special
Added open deck
- 12 days |
- 125 |
- 2 |
Likely to sell faster than
Zillow last checked:
Listing updated:
Listed by:
Amanda ZIMMERMANN 361-549-6800,
Gomez Properties
Source: South Texas MLS,MLS#: 480166 Originating MLS: Corpus Christi
Originating MLS: Corpus ChristiFacts & features
Interior
Bedrooms & bathrooms
- Bedrooms: 1
- Bathrooms: 1
- Full bathrooms: 1
Heating
- Central, Electric
Cooling
- Central Air
Appliances
- Included: Dishwasher, Electric Cooktop, Electric Oven, Electric Range, Disposal, Microwave, Range Hood
- Laundry: Washer Hookup, Dryer Hookup
Features
- Air Filtration, Home Office, Primary Downstairs, Open Floorplan, Split Bedrooms, Cable TV, Breakfast Bar, Kitchen Island
- Flooring: Carpet, Tile, Unfinished
- Has fireplace: Yes
- Fireplace features: Wood Burning
- Common walls with other units/homes: 1 Common Wall
Interior area
- Total structure area: 1,026
- Total interior livable area: 1,026 sqft
Video & virtual tour
Property
Parking
- Total spaces: 4
- Parking features: Assigned, Concrete, Detached, Front Entry, Garage, Garage Door Opener, Rear/Side/Off Street, On Street
- Garage spaces: 2
- Has uncovered spaces: Yes
Features
- Levels: Two
- Stories: 2
- Patio & porch: Deck, Open
- Exterior features: Deck, Sprinkler/Irrigation, Rain Gutters
- Pool features: None
- Fencing: Wood
Lot
- Size: 3,925 Square Feet
- Features: Landscaped, Other
Details
- Parcel number: 094700050303
Construction
Type & style
- Home type: Condo
- Architectural style: Traditional
- Property subtype: Condominium
Materials
- Brick, HardiPlank Type
- Foundation: Slab
- Roof: Shingle
Condition
- Year built: 1982
Utilities & green energy
- Sewer: Public Sewer
- Water: Public
- Utilities for property: Sewer Available, Water Available
Community & HOA
Community
- Features: Curbs, Gutter(s), Sidewalks
- Security: Smoke Detector(s)
- Subdivision: Breckenridge Twnhms
HOA
- Has HOA: Yes
- Amenities included: Other
- Services included: Common Areas, Insurance, Maintenance Grounds, Maintenance Structure
- HOA fee: $350 monthly
Location
- Region: Corpus Christi
Financial & listing details
- Price per square foot: $122/sqft
- Tax assessed value: $160,473
- Annual tax amount: $413
- Date on market: 7/31/2026
- Cumulative days on market: 13 days
- Listing agreement: Exclusive Right To Sell
- Listing terms: Cash,Conventional
- Road surface type: Alley Paved
Estimated market value
Not available
Estimated sales range
Not available
Not available
Price history
| Date | Event | Price |
|---|---|---|
| 7/31/2026 | Listed for sale | $125,000$122/sqft |
Source:  South Texas MLS #480166 Report a problem South Texas MLS #480166 Report a problem | ||
Public tax history
| Year | Property taxes | Tax assessment |
|---|---|---|
| 2025 | $413 +2.3% | $143,191 +10% |
| 2024 | $404 +2.5% | $130,174 +10% |
| 2023 | $394 -18.2% | $118,340 +10% |
| 2022 | $482 -1.1% | $107,582 +10% |
| 2021 | $487 +0.8% | $97,802 +4.9% |
| 2020 | $483 -76.1% | $93,197 -2% |
| 2019 | $2,018 | $95,072 +0.3% |
| 2018 | $2,018 +25.4% | $94,820 +6% |
| 2017 | $1,609 -0.3% | $89,429 +10.1% |
| 2016 | $1,613 | $81,217 -4.1% |
| 2015 | $1,613 | $84,698 +11.8% |
| 2014 | $1,613 | $75,773 +5.9% |
| 2012 | -- | $71,519 -8.7% |
| 2011 | -- | $78,373 -10.1% |
| 2010 | -- | $87,194 +6.1% |
| 2009 | -- | $82,211 +0% |
| 2008 | -- | $82,209 +9.6% |
| 2007 | -- | $74,977 |
| 2006 | $1,898 -19.3% | $74,977 |
| 2005 | $2,353 | $74,977 +25.4% |
| 2004 | -- | $59,776 +4.6% |
| 2003 | -- | $57,159 +10% |
| 2002 | -- | $51,963 |
| 2001 | -- | $51,963 |
| 2000 | -- | $51,963 |
Find assessor info on the county website
Monthly payment
Est. payment
Payment breakdown
Explore the cost of this home by adjusting the details. Changes won't be saved.Climate risks
Neighborhood: South Side
Nearby schools
GreatSchools rating
- 8/10Dawson Elementary SchoolGrades: PK-5Distance: 0.5 mi
- 6/10Grant Middle SchoolGrades: 6-8Distance: 0.6 mi
- 3/10Carroll High SchoolGrades: 9-12Distance: 1.9 mi
Schools provided by the listing agent
- Elementary: Dawson
- Middle: Grant
- High: Carroll
- District: Corpus Christi ISD
Source: South Texas MLS. This data may not be complete. We recommend contacting the local school district to confirm school assignments for this home.
- $166,2002 bd2 ba1.3k sqft4630 Cedar Pass Dr #3-A, Corpus Christi, TX 78413Off Market
- $143,7002 bd1 ba1.2k sqft4630 Cedar Pass Dr #3-B, Corpus Christi, TX 78413Off Market
- $132,500-- bd-- ba1k sqft4630 Cedar Pass Dr #3-D, Corpus Christi, TX 78413Off Market
- $143,5002 bd2 ba1.3k sqft4630 Cedar Pass Dr UNIT 30, Corpus Christi, TX 78413Off Market
- $165,6002 bd2 ba1.3k sqft4630 Cedar Pass Dr #3-F, Corpus Christi, TX 78413Off Market
- $---- bd-- ba-- sqft4630 Cedar Pass Dr APT D, Corpus Christi, TX 78413Off Market
- $---- bd-- ba-- sqft4630 Cedar Pass Dr APT A, Corpus Christi, TX 78413Off Market
- $151,8002 bd2 ba1.3k sqft4630 Cedar Pass Dr APT F, Corpus Christi, TX 78413Off Market
A local agent can set up tours, give advice and negotiate with sellers.
Similar homes
- $135,0001 bd2 ba904 sqft7130 Everhart Rd APT 14, Corpus Christi, TX 78413For Sale
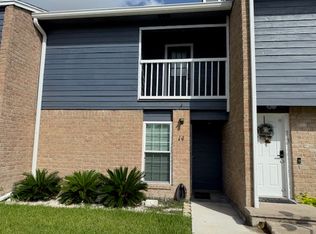 MLS ID #480321, Gary McCluskey, Corpus Christi Realty Group. South Texas MLS
 - $121,0002 bd2 ba974 sqft6702 Everhart Rd #G105, Corpus Christi, TX 78413For Sale
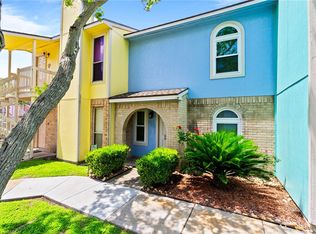 MLS ID #475398, Jordan Huber, Phillips & Associates Realty. South Texas MLS
 - $113,5002 bd2 ba974 sqft6702 Everhart Rd #W105, Corpus Christi, TX 78413For Sale
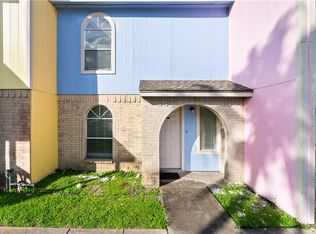 MLS ID #477794, Matthew Forrester, RE/MAX ELITE. South Texas MLS
 - $115,7502 bd2 ba974 sqft6702 Everhart Rd APT H102, Corpus Christi, TX 78413For Sale
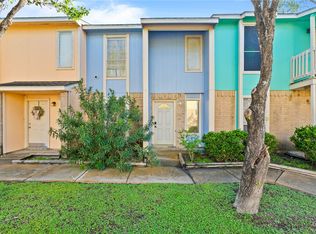 MLS ID #474604, Matthew Forrester, RE/MAX ELITE. South Texas MLS
 - $116,0002 bd2 ba973 sqft6702 Everhart Rd APT H105, Corpus Christi, TX 78413For SaleMLS ID #467032, Jordan Huber, Phillips & Associates Realty. South Texas MLS
- $128,5002 bd2 ba998 sqft7122 Premont Dr #104, Corpus Christi, TX 78414For SaleMLS ID #479975, Lorraine Elizondo, Corpus Christi Realty Group. South Texas MLS
- $--3 bd2 ba1.1k sqft4701 Easter Dr, Corpus Christi, TX 78415AuctionAuction.com 2
- $122,5002 bd2 ba1k sqft2006 Hidden Lk, Corpus Christi, TX 78412For SaleMLS ID #478270, Kimberly Zill, Coldwell Banker Pacesetter Steel. South Texas MLS
- $129,0002 bd2 ba1k sqft7252 The Mansions Dr #O4, Corpus Christi, TX 78414For SaleMLS ID #479184, Clarissa Mendoza, Keller Williams Coastal Bend. South Texas MLS
- $130,0002 bd2 ba1k sqft6235 Hidden Cv, Corpus Christi, TX 78412For SaleMLS ID #478930, Robert Madrigal, Prime Real Estate. South Texas MLS
- $135,0002 bd2 ba1k sqft6243 Hidden Cv, Corpus Christi, TX 78412For SaleMLS ID #478576, Melinda Anderson, Coldwell Banker Pacesetter NW. South Texas MLS
- $133,3003 bd1 ba948 sqft3705 Lamont St, Corpus Christi, TX 78415Off Market
- $100,0003 bd2 ba914 sqft4814 Dodd Dr, Corpus Christi, TX 78415For SaleMLS ID #480579, Kristine Ga-as, Texas Ally Real Estate Group. South Texas MLS
- $151,7002 bd2 ba1.2k sqft7201 Sparkle Sea Dr APT C, Corpus Christi, TX 78412For SaleMLS ID #479645, Gwendolyn Nolen-Eiermann, Texas Realty Exchange Group. South Texas MLS
- $118,0002 bd2 ba1k sqft7202 Mansions Dr Unit E3, Corpus Christi, TX 78414For SaleMLS ID #475272, Tyrene Rowe, KM Premier Real Estate. South Texas MLS
- $115,0002 bd2 ba1k sqft1011 Ennis Joslin Rd APT 235, Corpus Christi, TX 78412For SaleMLS ID #469643, Erkan Ozbent, RE/MAX Professionals. South Texas MLS
- $135,0003 bd2 ba1.2k sqft4305 Willow St, Corpus Christi, TX 78411For SaleMLS ID #479644, Natalia Muse, KW Coastal Bend - Island. South Texas MLS
- $113,0001 bd2 ba839 sqft7122 Premont Dr APT F202, Corpus Christi, TX 78414For SaleMLS ID #472328, Lynn Cable, XALT Real Estate. South Texas MLS
- $97,5002 bd2 ba1k sqft1915 Hidden Way #3, Corpus Christi, TX 78412For SaleMLS ID #477011, Joe Esquivel, Costa Sur Real Estate. South Texas MLS
- $119,5002 bd2 ba1.1k sqft7201 Sparkle Sea Dr APT E, Corpus Christi, TX 78412For SaleMLS ID #468445, Martin Pena, Weichert REALTORS - The Place. South Texas MLS
