Discover this beautifully maintained 4 bedroom, 3 bathroom home offering 3,034 sq ft of thoughtfully designed living space and 4 car garage! From the long south-facing driveway to the attention-to-detail landscaping, this property is packed with upgrades and functionality, with the exterior being painted in 2022. Inside, you'll find abundant storage throughout, an office with a door to the east patio, central vacuum, under cabinet lighting, wired for security/communications inside, 3-bolt security doors, and a finished storage area complete with HVAC for added versatility. The garage is equipped with cabinets, shelfs, and extra outlets including 220V power, perfect for hobbies, projects, or additional equipment. Designed with convenience in mind, this home has Christmas light outlets for seasonal decorating, features an insulated doggy door, dedicated indoor dog area, and outdoor dog run. The backyard is ready for entertaining with a gas stub for a future outdoor kitchen, no rear neighbors, stunning mountain view, sunshades on the patio cover, and an additional patio area on the east side for extra outdoor living space. Located just minutes from shopping, restaurants, Golden Eagle Regional Park and Sports Complex, and countless walking and hiking trails, this home combines comfort, functionality, and an unbeatable location. Listing Agent is related to seller.
Closed
$1,000,000
4630 Cobra Dr, Sparks, NV 89436
4beds
3,034sqft
Single Family Residence
Built in 2007
0.38 Acres Lot
$1,001,800 Zestimate®
$330/sqft
$3,590 Estimated rent
Home value
$1,001,800
$922,000 - $1.09M
$3,590/mo
Zestimate® history
Owner options
List your home for rent
$3,590/mo
Rent Zestimate®
Find your next renter with Zillow Rental Manager. Plus, with online applications, you can quickly screen prospective tenants – for free.
$3,590/mo
Rent Zestimate®
Refinance and save
$4,739/mo
Est. payment
Refinancing to a lower rate could help reduce your monthly payments and save thousands over the life of the loan.
$4,739/mo
Est. payment
Explore your selling options
Work with a Zillow partner agent
Leverage their expertise and Zillow's premium Showcase listings to get your home seen by more buyers.
Get startedList with your own agent
Get your home in front of millions of buyers by listing it on Zillow.
Learn how to do itSell it yourself
Take full control of how buyers see your home on Zillow by listing For Sale by Owner (FSBO).
List your homeWhat's special
Zillow last checked:
Listing updated:
Listed by:
Jaden Claiborne S.203282 775-484-1301,
Ferrari-Lund R.E. Sparks,
Jennifer Linn BS.1002684 775-527-9809,
Ferrari-Lund R.E. Sparks
Bought with:
Ron Lane, S.172289
Chase International-Damonte
Source: NNRMLS,MLS#: 260005680
Facts & features
Interior
Bedrooms & bathrooms
- Bedrooms: 4
- Bathrooms: 3
- Full bathrooms: 3
Heating
- Fireplace(s), Forced Air, Natural Gas
Cooling
- Central Air
Appliances
- Included: Additional Refrigerator(s), Dishwasher, Disposal, Double Oven, Gas Cooktop, Microwave
- Laundry: Cabinets, Laundry Room, Sink, Washer Hookup
Features
- Breakfast Bar, Ceiling Fan(s), Central Vacuum, High Ceilings, Kitchen Island, No Interior Steps, Pantry, Master Downstairs, Walk-In Closet(s)
- Flooring: Carpet, Tile, Travertine, Wood
- Windows: Double Pane Windows, Vinyl Frames
- Number of fireplaces: 1
- Fireplace features: Gas
- Common walls with other units/homes: No Common Walls
Interior area
- Total structure area: 3,034
- Total interior livable area: 3,034 sqft
Property
Parking
- Total spaces: 10
- Parking features: Attached, Garage, Garage Door Opener
- Attached garage spaces: 4
Features
- Levels: One
- Stories: 1
- Patio & porch: Covered, Patio
- Exterior features: Dog Run, Rain Gutters
- Spa features: None
- Fencing: Back Yard
- Has view: Yes
- View description: Desert, Mountain(s)
Lot
- Size: 0.38 Acres
- Features: Common Area, Gentle Sloping, Landscaped, Level, Sprinklers In Front, Sprinklers In Rear
Details
- Additional structures: Shed(s), Storage
- Parcel number: 52711217
- Zoning: Nud
Construction
Type & style
- Home type: SingleFamily
- Property subtype: Single Family Residence
Materials
- Stone Veneer, Stucco
- Foundation: Slab
- Roof: Pitched,Tile
Condition
- New construction: No
- Year built: 2007
Utilities & green energy
- Sewer: Public Sewer
- Water: Public
- Utilities for property: Cable Connected, Electricity Connected, Internet Connected, Natural Gas Connected, Phone Available, Sewer Connected, Water Connected, Underground Utilities, Water Meter Installed
Community & HOA
Community
- Security: Carbon Monoxide Detector(s), Security Lights, Smoke Detector(s)
- Subdivision: Upper Highlands At Cimarron East Phase 2
HOA
- Has HOA: Yes
- Amenities included: None
- HOA fee: $145 quarterly
- HOA name: The Highlands at Cimarron East
Location
- Region: Sparks
Financial & listing details
- Price per square foot: $330/sqft
- Tax assessed value: $717,467
- Annual tax amount: $5,933
- Date on market: 5/7/2026
- Cumulative days on market: 36 days
- Listing terms: 1031 Exchange,Cash,Conventional,Relocation Property,VA Loan
Price history
| Date | Event | Price |
|---|---|---|
| 6/12/2026 | Sold | $1,000,000$330/sqft |
Source:  NNRMLS #260005680 Report a problem NNRMLS #260005680 Report a problem | ||
| 5/14/2026 | Contingent | $1,000,000$330/sqft |
Source: NNRMLS #260005680 Report a problem | ||
| 5/7/2026 | Listed for sale | $1,000,000+126.8%$330/sqft |
Source: NNRMLS #260005680 Report a problem | ||
| 4/3/2009 | Sold | $441,000-21.1%$145/sqft |
Source: Public Record Report a problem | ||
| 10/19/2007 | Sold | $559,000$184/sqft |
Source: Public Record Report a problem | ||
Public tax history
| Year | Property taxes | Tax assessment |
|---|---|---|
| 2026 | $5,933 +2.9% | $251,113 +0.1% |
| 2025 | $5,763 +0.8% | $250,879 +2.3% |
| 2024 | $5,717 +3% | $245,153 +0.2% |
| 2023 | $5,551 +3% | $244,670 +20.4% |
| 2022 | $5,392 +3% | $203,220 +6.8% |
| 2021 | $5,234 +2.9% | $190,226 +3.2% |
| 2020 | $5,085 -2.8% | $184,326 |
| 2019 | $5,234 +2.9% | $184,326 +11.6% |
| 2018 | $5,085 +8.9% | $165,122 +1.3% |
| 2017 | $4,669 | $162,989 +3.4% |
| 2016 | $4,669 | $157,649 +9.5% |
| 2015 | $4,669 +3.2% | $143,914 +16.8% |
| 2014 | $4,526 | $123,230 +9.9% |
| 2013 | $4,526 | $112,131 -1.2% |
| 2012 | -- | $113,448 |
| 2011 | -- | $113,448 -12.4% |
| 2010 | -- | $129,470 -0.9% |
| 2009 | -- | $130,633 -13% |
| 2008 | -- | $150,239 +174.3% |
| 2007 | -- | $54,775 |
Find assessor info on the county website
Neighborhood: 89436
Nearby homes
- $929,8003 bd3 ba2.8k sqft4618 Cobra Dr, Sparks, NV 89436Off Market
- $876,4004 bd3 ba2.6k sqft4644 Cobra Dr, Sparks, NV 89436Off Market
- $1,114,9005 bd3 ba3.5k sqft4623 Cobra Dr, Sparks, NV 89436Off Market
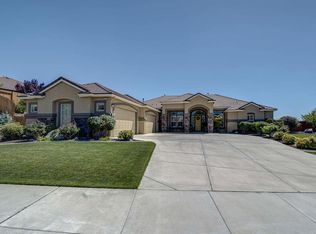
- $797,6003 bd2 ba2.2k sqft4608 Cobra Dr, Sparks, NV 89436Off Market
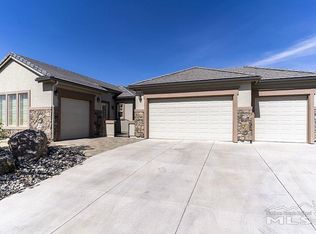
- $955,0004 bd3 ba3.5k sqft4660 Cobra Dr, Sparks, NV 89436Sold
- $1,104,3004 bd3 ba3.5k sqft4653 Cobra Dr, Sparks, NV 89436Off Market
- $1,169,0004 bd3 ba3.8k sqft4603 Cobra Dr, Sparks, NV 89436Off Market
- $844,7004 bd3 ba2.6k sqft4678 Cobra Dr, Sparks, NV 89436Off Market
Nearby schools
GreatSchools rating
- 8/10Spanish Springs Elementary SchoolGrades: PK-5Distance: 1.8 mi
- 6/10Yvonne Shaw Middle SchoolGrades: 6-8Distance: 3.5 mi
- 4/10Spanish Springs High SchoolGrades: 9-12Distance: 3.8 mi
Schools provided by the listing agent
- Elementary: Spanish Springs
- Middle: Shaw Middle School
- High: Spanish Springs
Source: NNRMLS. This data may not be complete. We recommend contacting the local school district to confirm school assignments for this home.
Get a cash offer in 3 minutes
Find out how much your home could sell for in as little as 3 minutes with a no-obligation cash offer.
Estimated market value
$1,001,800
Get a cash offer in 3 minutes
Find out how much your home could sell for in as little as 3 minutes with a no-obligation cash offer.
Estimated market value
$1,001,800
- Nevada
- Washoe County
- Sparks
- 89436
- 4630 Cobra Dr
Nearby cities
Nearby zip codes
Other Sparks Topics
