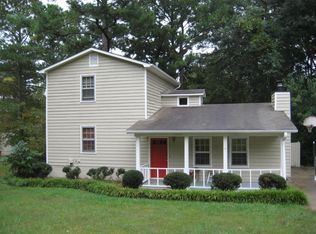
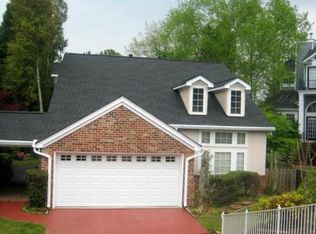
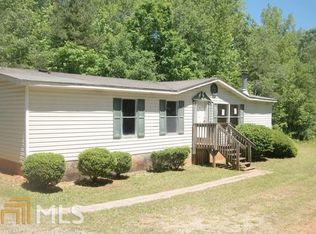
Durham This Townhome Plan offers 3 Bedrooms, 2.5 Bathrooms with a Loft area upstairs, and 2 car private garage. The foyer leads to the main living space. The great room opens to the kitchen and dining area. The kitchen has a center work island with bar stool seating. Mud room located from garage to kitchen. Upstairs has a Loft area, 3 bedrooms, 2 full baths, and a laundry room. The home is currently under construction. Please contact the listing agent for more details. Sample Images. Under Construction.
This property is off market, which means it's not currently listed for sale or rent on Zillow. This may be different from what's available on other websites or public sources.