Skip main navigation
Closed
Street View
  • Price Unknown

    4630 Derby Dr, Southaven, MS 38671

    4beds
    2,182sqft
    Residential, Single Family Residence
    Built in 1996
    1.02 Acres Lot
    $324,300 Zestimate®
    $--/sqft
    $2,414 Estimated rent

    Home value

    $324,300

    $292,000 - $360,000

    $2,414/mo

    Zestimate® history
    Loading
    Loading...

    Owner options

    List your home for rent

    $2,414/mo

    Rent Zestimate®

    Find your next renter with Zillow Rental Manager. Plus, with online applications, you can quickly screen prospective tenants – for free.

    Learn more

    $2,414/mo

    Rent Zestimate®

    Refinance and save

    Refinancing to a lower rate could help reduce your monthly payments and save thousands over the life of the loan.

    See today's rates

    Explore your selling options

    Work with a Zillow partner agent

    Leverage their expertise and Zillow's premium Showcase listings to get your home seen by more buyers.

    Get started

    List with your own agent

    Get your home in front of millions of buyers by listing it on Zillow.

    Learn how to do it

    Sell it yourself

    Take full control of how buyers see your home on Zillow by listing For Sale by Owner (FSBO).

    List your home

    What's special

    Flexible living arrangementsTwo primary suitesAluminum pool fencingLovely patioBeautifully landscaped one-acre lotEnlarged patio spacePark-like backyard
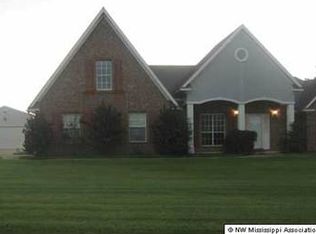
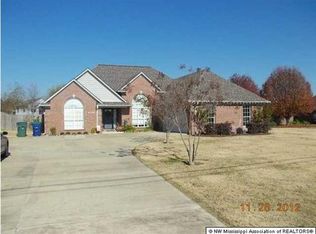
    Welcome to this well-maintained home in the desirable Benndale Farms community, offering four bedrooms, three full baths, and a beautifully landscaped one-acre lot with a park-like backyard. Enjoy outdoor living with an in-ground 16x38 Latham Barcelona fiberglass saltwater pool, a lovely patio, and a large wired workshop with roll-up door for convenience. Inside, the home features a spacious den with a cozy fireplace and a stunning dining room with 15-foot cathedral ceilings. The updated kitchen includes granite counters, tile backsplash, stainless appliances, a double oven, updated cabinetry, and an island perfect for gathering. Two primary suites provide flexible living arrangements, ideal for guests or multigenerational living. Additional upgrades include automatic lights in the primary and master closets, all new energy-efficient windows, and key improvements made in 2021 such as whole house gutters, soffit wood replacement, attic stairs, shutters, and a painted garage door. Outdoor enhancements include a 6-foot privacy fence by Proline Fencing, aluminum pool fencing by First Responder Fencing, enlarged patio space, and a 12x20 pergola completed in 2025. Recent interior upgrades include a new hot water tank (2024), three ceiling fans (2023-2024), and whole-house duct cleaning (2021). The home is treated quarterly for pests and termites and professionally maintained for weeds. Security and convenience are enhanced with Ring cameras located at the front door and on the front corners of the home. Included with the home are the washer and dryer (2021), kitchen refrigerator (ice maker not working, 2021), pool equipment with Wi-Fi-enabled Dolphin vacuum and accessories (2022), and garage shelves and racks—making this home truly move-in ready and thoughtfully equipped for year-round enjoyment.

    Zillow last checked:

    Listing updated:

    Listed by:

    Chris Peaks 901-849-1607,

    Crye-Leike Of MS-OB

    Bought with:

    Jonathan L Bunch, S-52809

    Best Real Estate Company, Llc

    Source: MLS United,MLS#: 4123403

    Facts & features

    Interior

    Bedrooms & bathrooms
    • Bedrooms: 4
    • Bathrooms: 3
    • Full bathrooms: 2
    Primary bedroom
    • Description: 12x16.6
    • Level: Main
    Bedroom
    • Description: 10x11
    • Level: Main
    Bedroom
    • Description: 10x12
    • Level: Main
    Bedroom
    • Description: 13.5x13.11
    • Level: Main
    Great room
    • Description: 21.1x14.3
    • Level: Main
    Kitchen
    • Description: 10.6x19.4
    • Level: Main
    Sunroom
    • Description: 19.7x13.6
    • Level: Main
    Heating
    • Central, Natural Gas
    Cooling
    • Central Air
    Appliances
    • Included: Dishwasher, Disposal, Electric Range, Exhaust Fan
    • Laundry: In Hall, Laundry Closet
    Features
    • Cathedral Ceiling(s), Granite Counters, In-Law Floorplan, Kitchen Island, Pantry
    • Flooring: Laminate, Simulated Wood, Tile
    • Doors: Dead Bolt Lock(s), Metal Insulated, Sliding Doors
    • Windows: Insulated Windows, Vinyl
    • Has fireplace: Yes
    • Fireplace features: Gas Log, Great Room
    Interior area
    • Total structure area: 2,182
    • Total interior livable area: 2,182 sqft

    Property

    Parking
    • Total spaces: 2
    • Parking features: Garage Door Opener, Garage Faces Front, Concrete
    • Garage spaces: 2
    Features
    • Levels: One
    • Stories: 1
    • Exterior features: Private Entrance, Private Yard, Rain Gutters
    • Has private pool: Yes
    • Pool features: Fenced, In Ground, Salt Water
    • Fencing: Back Yard,Wood,See Remarks,Fenced
    Lot
    • Size: 1.02 Acres
    • Features: Few Trees, Rectangular Lot
    Details
    • Additional structures: Shed(s)
    • Parcel number: 1084170100003300
    • Other equipment: Intercom

    Construction

    Type & style
    • Home type: SingleFamily
    • Architectural style: Ranch
    • Property subtype: Residential, Single Family Residence
    Materials
    • Brick, Wood Siding
    • Foundation: Slab
    • Roof: Asphalt
    Condition
    • New construction: No
    • Year built: 1996

    Utilities & green energy

    • Sewer: Public Sewer
    • Water: Public
    • Utilities for property: Electricity Connected, Natural Gas Connected, Sewer Connected, Water Connected

    Community & HOA

    Community
    • Security: Smoke Detector(s)
    • Subdivision: Benndale Farms
    Location
    • Region: Southaven

    Financial & listing details

    • Tax assessed value: $171,784
    • Annual tax amount: $1,542
    • Date on market: 8/22/2025
    • Electric utility on property: Yes

    Price history

    DateEventPrice
    10/8/2025Sold--
    Source: MLS United #4123403 Report a problem
    8/26/2025Pending sale$333,000$153/sqft
    Source: MLS United #4123403 Report a problem
    8/22/2025Listed for sale$333,000+33.2%$153/sqft
    Source: MLS United #4123403 Report a problem
    4/6/2021Sold--
    Source: MLS United #2334050 Report a problem
    3/18/2021Pending sale$249,999$115/sqft
    Source: RE/MAX International #334050 Report a problem
    3/17/2021Listing removed--
    Source: RE/MAX International Report a problem
    3/2/2021Pending sale$249,999$115/sqft
    Source: RE/MAX Experts #334050 Report a problem
    2/26/2021Listed for sale$249,999$115/sqft
    Source: RE/MAX EXPERTS #334050 Report a problem

    Public tax history

    YearProperty taxesTax assessment
    2025$1,790 +16.1%$17,178 +35.6%
    2024$1,542 $12,670
    2023$1,542 +2.6%$12,670
    2022$1,503 +140.4%$12,670 +6.9%
    2021$625 $11,857
    2020$625 $11,857
    2019$625 $11,857
    2018$625 -53.8%$11,857 +2.6%
    2017$1,354 $11,560 -4.2%
    2016$1,354 -21.2%$12,063 -44.2%
    2015$1,718 +20.5%$21,626 +79.3%
    2014$1,426 $12,063
    2013$1,426 $12,063
    2010-- $12,063
    2009-- $12,063
    2008-- $12,063
    Find assessor info on the county website

    Neighborhood: 38671

    Nearby schools

    GreatSchools rating
    Schools provided by the listing agent
    • Elementary: Southaven
    • Middle: Southaven Middle
    • High: Southaven

    Source: MLS United. This data may not be complete. We recommend contacting the local school district to confirm school assignments for this home.

    Sell for more on Zillow
    Get a Zillow Showcase℠ listing at no additional cost and you could sell for .
    $324,300
    2% more
    +$6,486
    With Zillow Showcase(estimated)
    $330,786